Skip to content

Projects / Residential

Rural homestead, east of Orange

Full interior and exterior repaint of a large rural home, plus a new wing and outdoor room
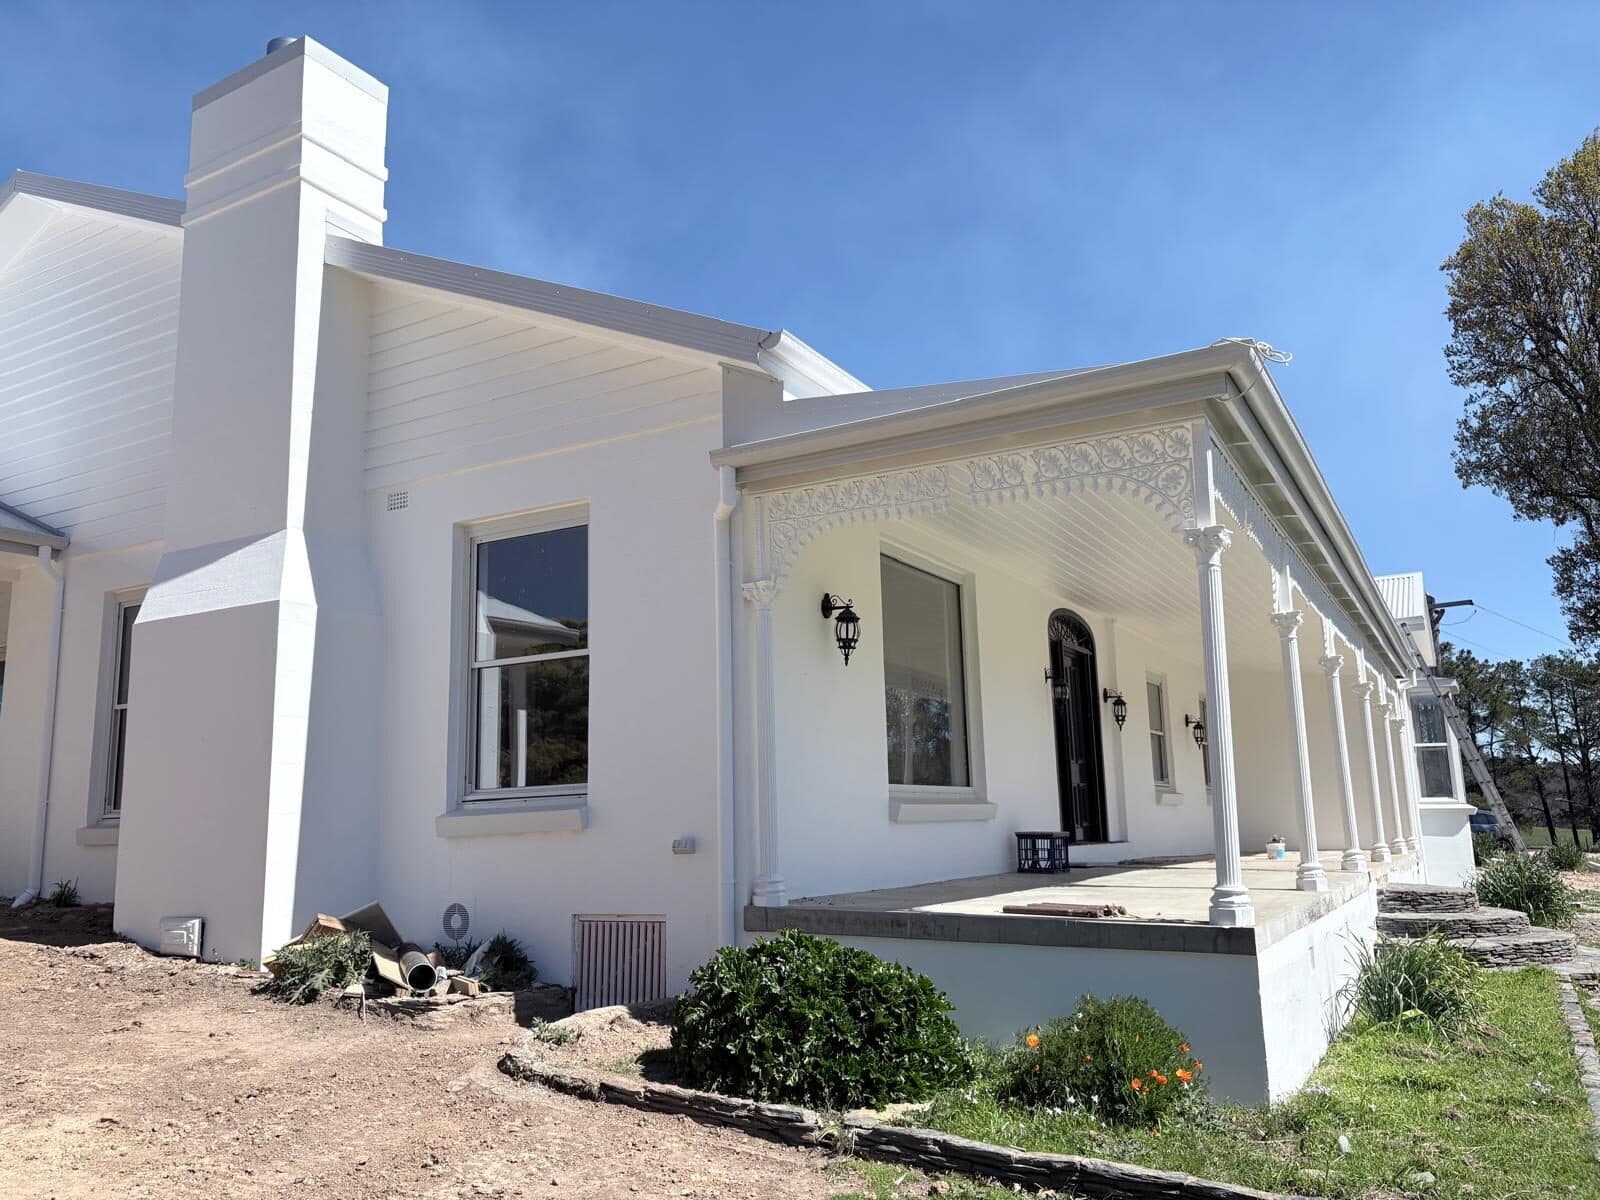
White rural homestead with a rendered chimney, lace verandah and freshly painted trim, photographed after completion, Central West NSW
Location
East of Orange, Central West NSW
Client
Private owners
Scope
Full interior and exterior repaint of a large rural home, plus a new wing and outdoor room

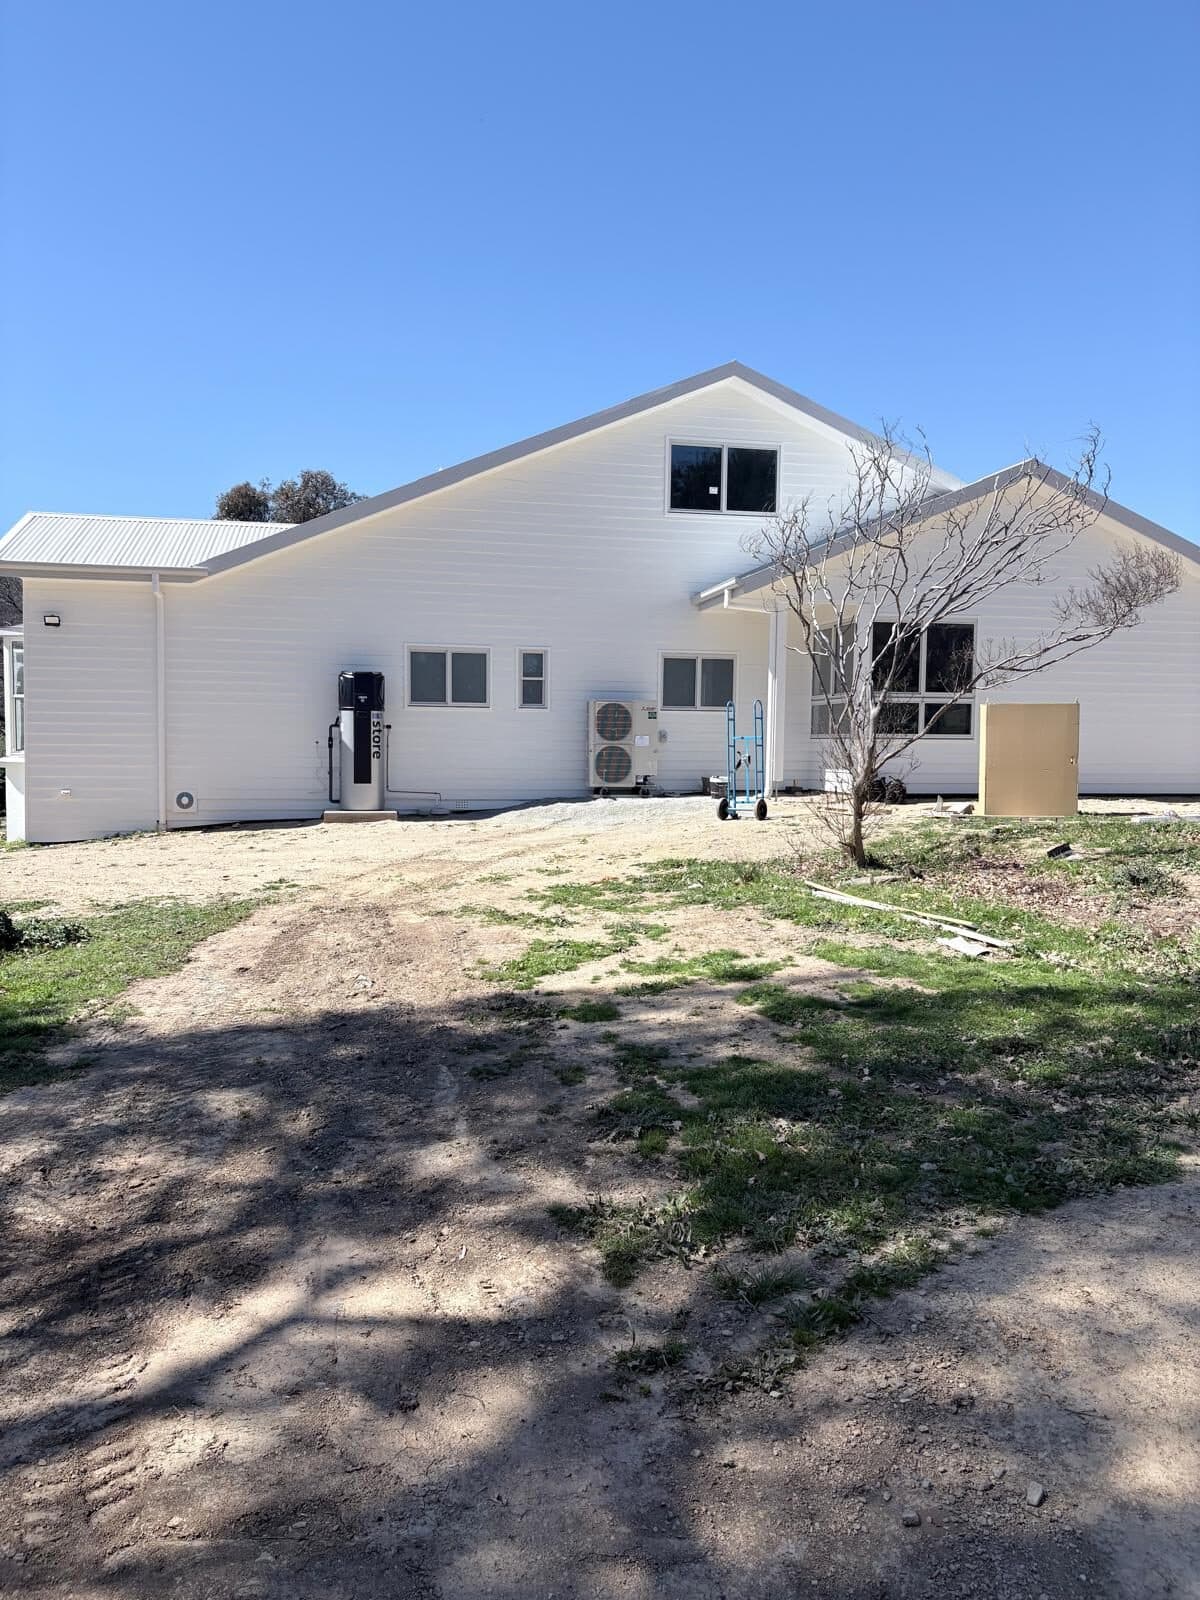
This is a big house on rural land east of Orange, and it was two jobs in one. The original homestead needed a full repaint inside and out, and a new wing and covered outdoor room were being built onto it at the same time. Old work and new work had to end up looking like one house.

The owners were clear about what they wanted from the start. Excellent workmanship, and they were prepared to pay for it. That changes how a job runs. There is no pressure to find the quick way through a difficult detail, which means the time goes where it shows: the preparation, the cutting in, and the parts most people never look at closely enough to notice.

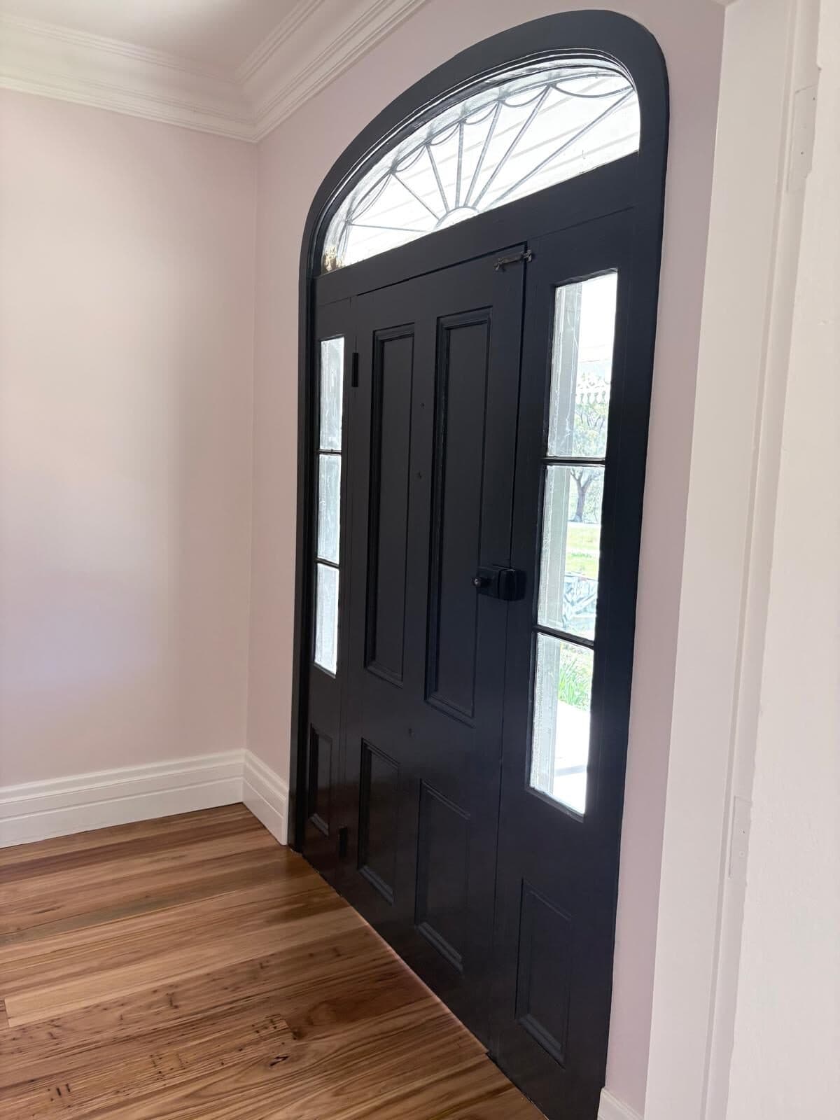
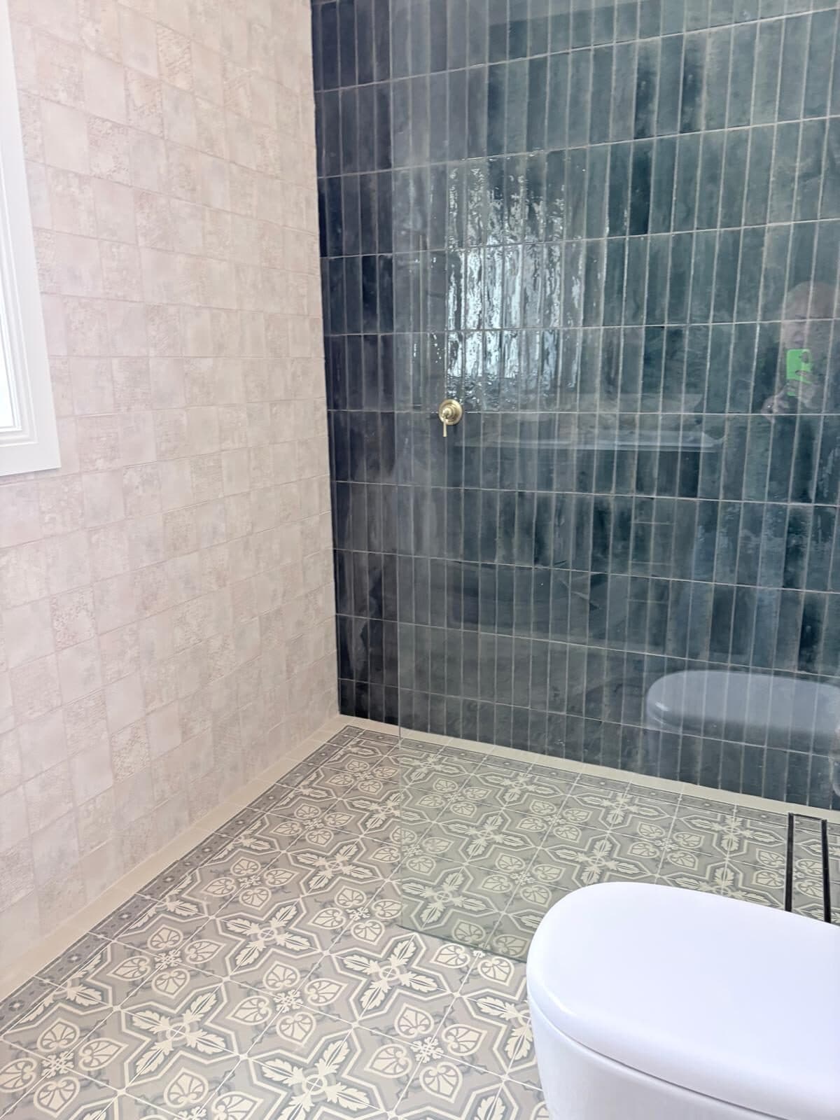
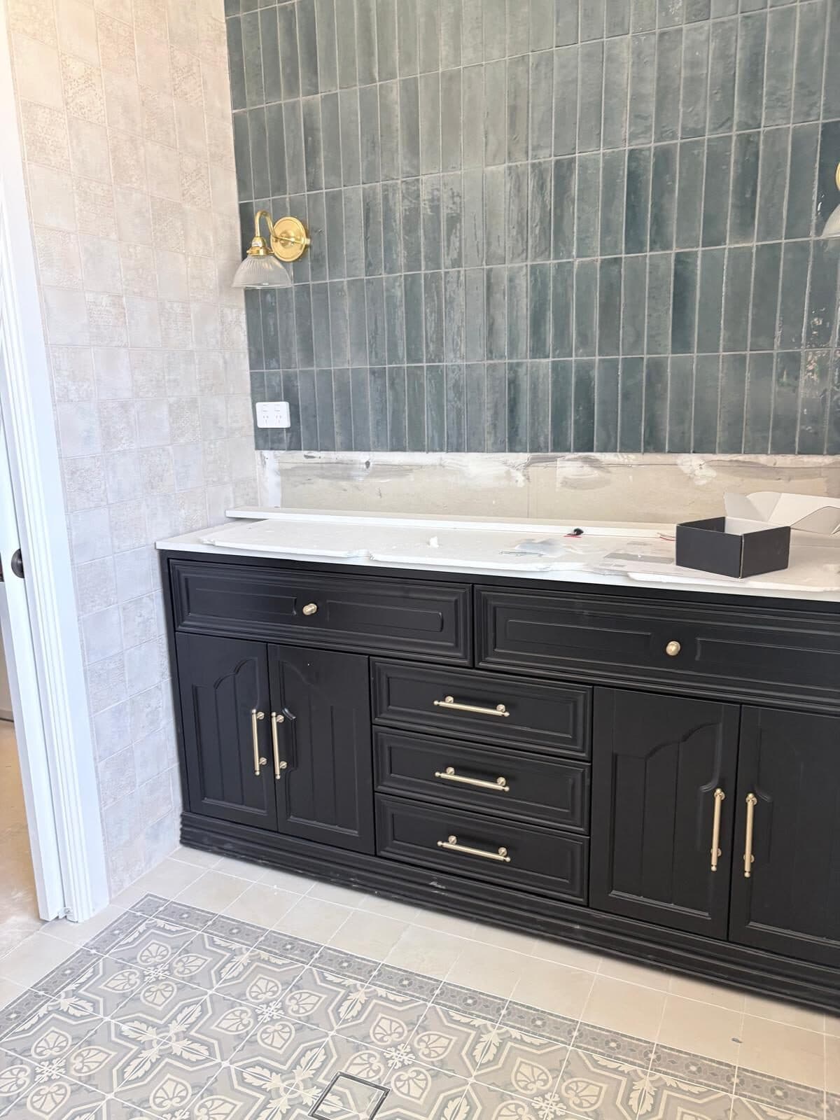
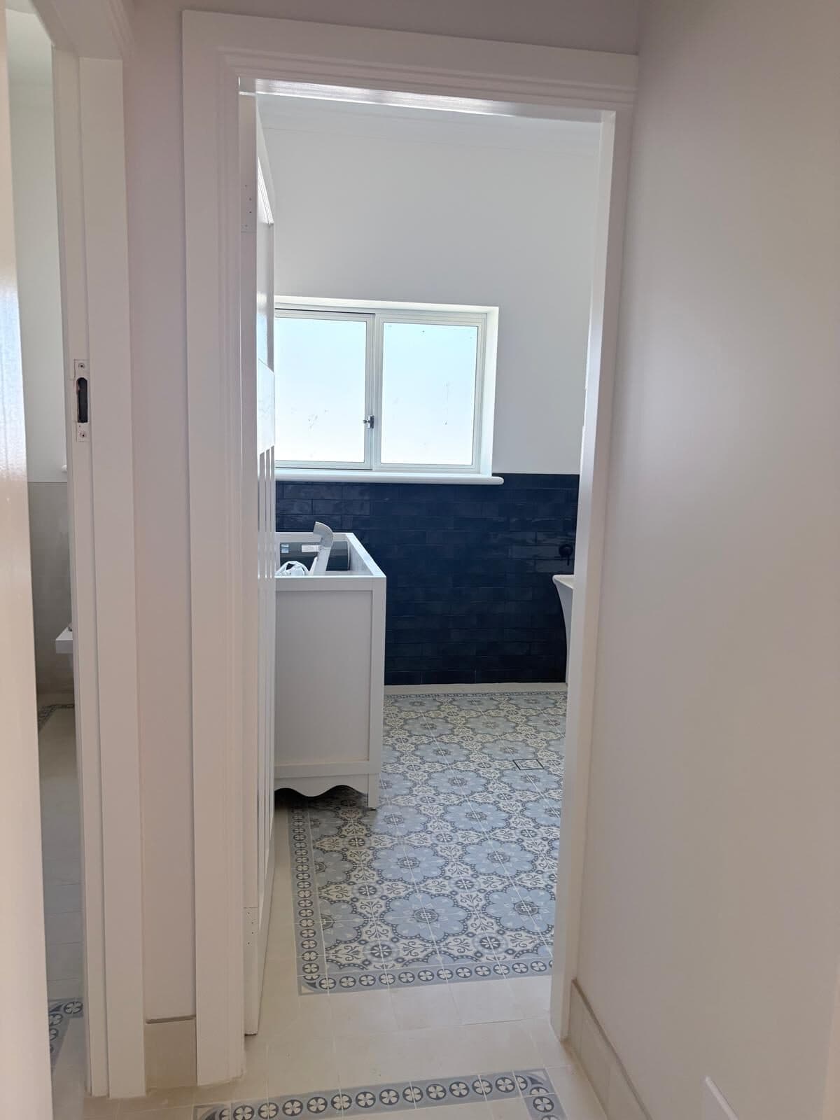
They chose the colours themselves, which is worth saying because the scheme is a confident one. Crisp white through the main rooms so the timber floors and the rural outlook carry the space. A black front door under an arched fanlight. Deep, dark cabinetry in the bathroom against green glazed tile and brass fittings. Navy joinery in the laundry. None of that is a safe default, and it only works if the paintwork behind it is clean.

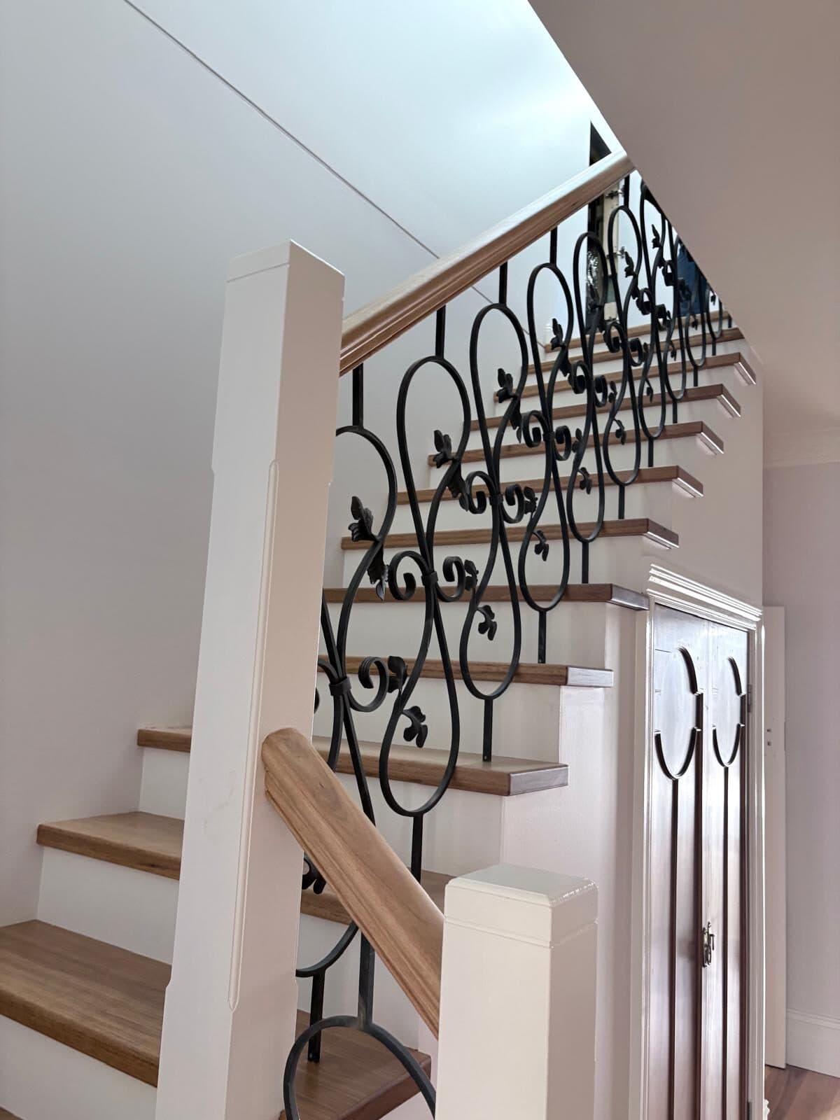
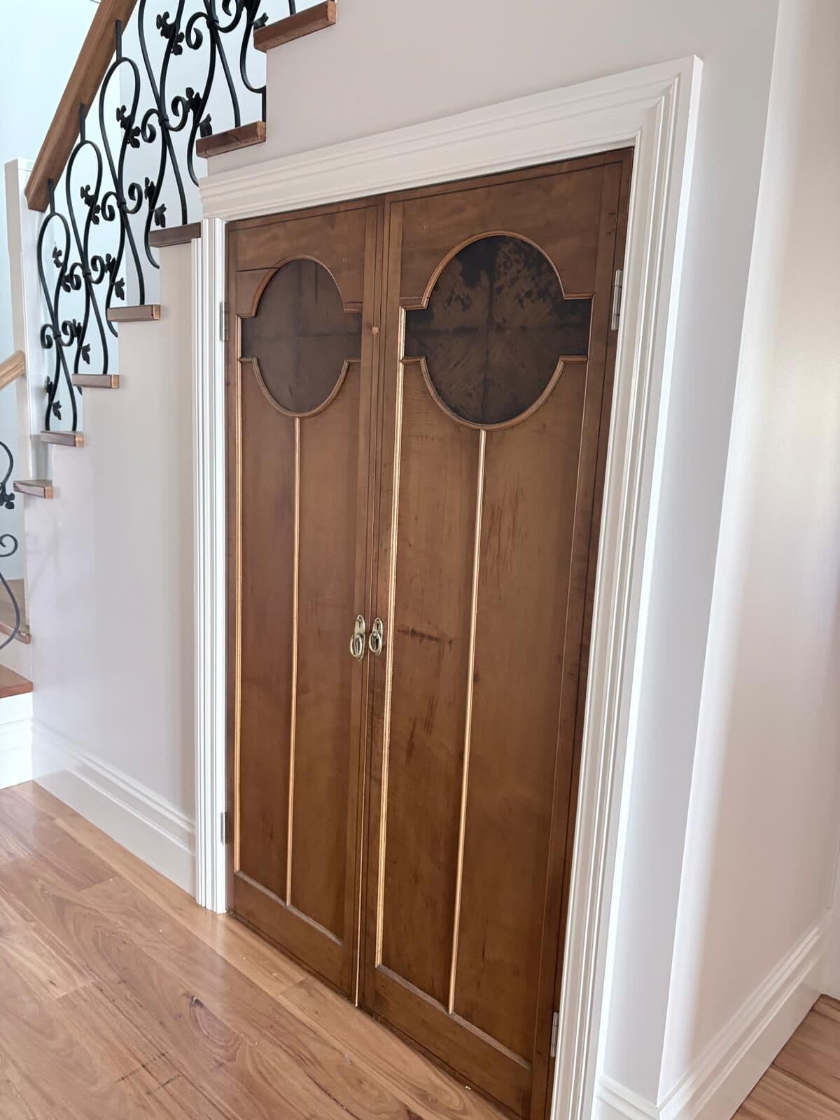
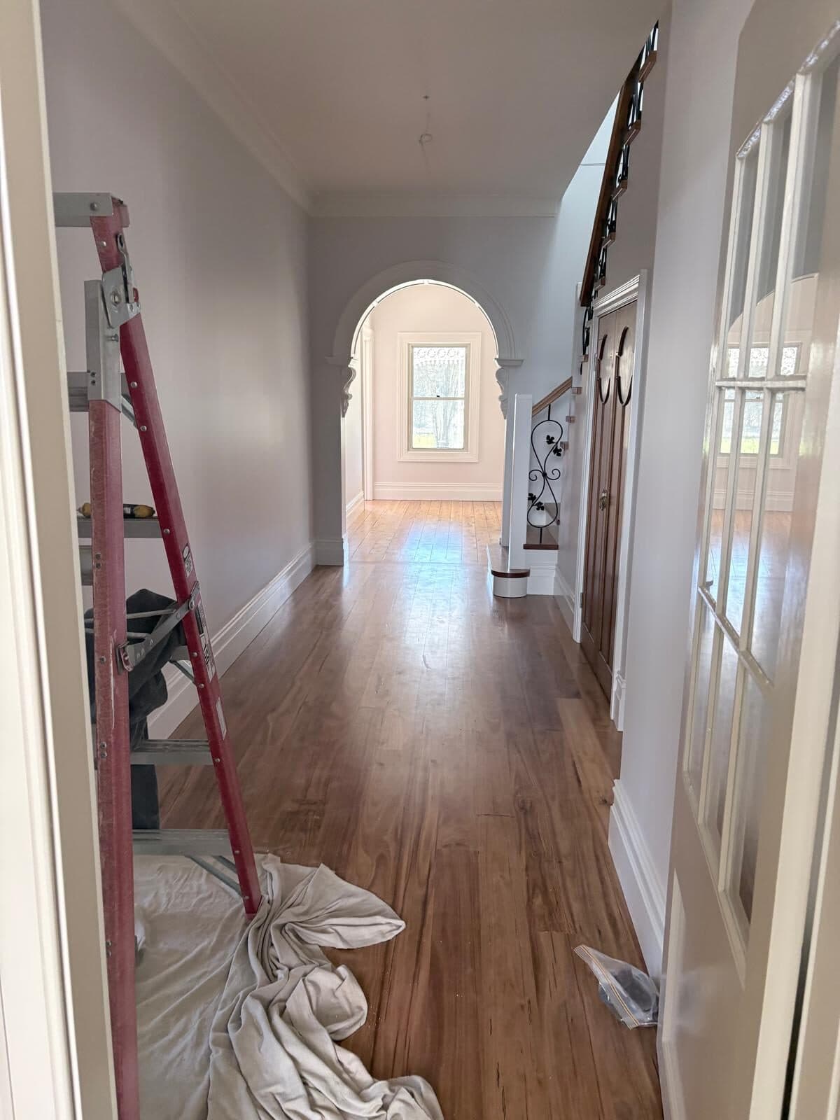
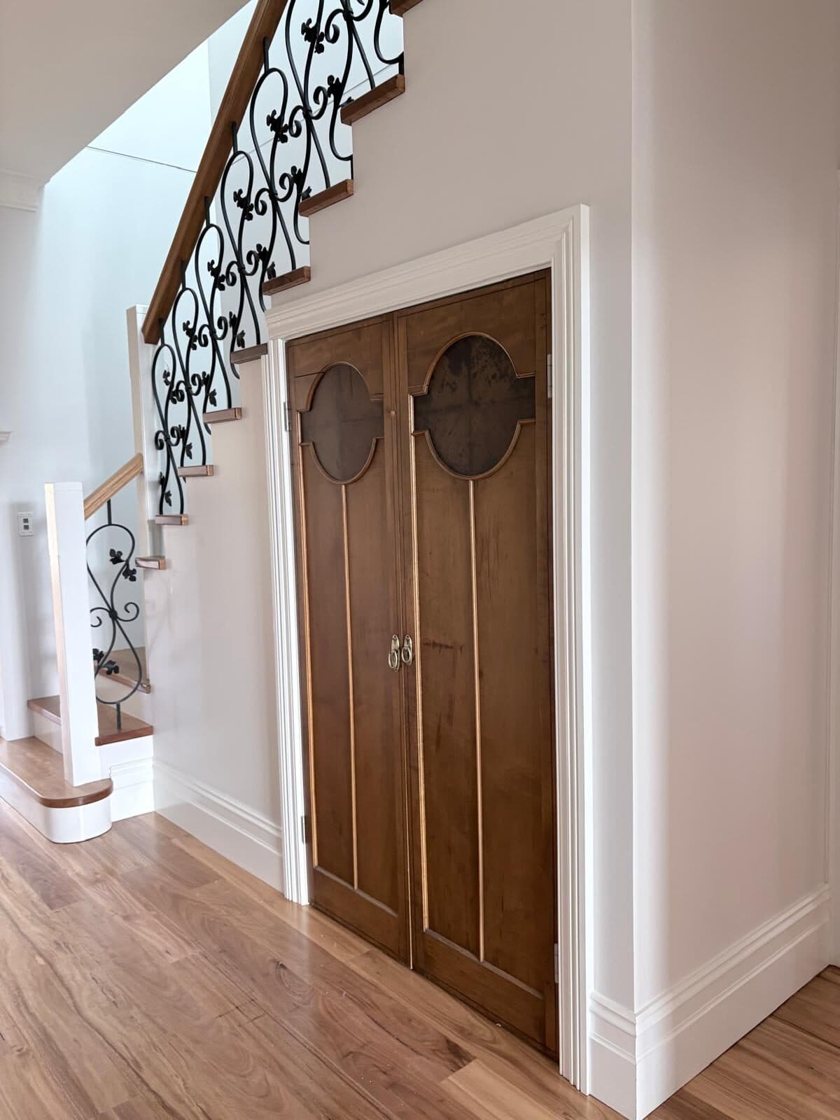
The detail work is where a house like this is won or lost. There is a wrought iron balustrade with scrolled leaves to cut in around, an arched hallway, deep cornices, pressed detail, tall skirtings, and a set of timber double doors tucked under the stairs that were left as timber against white. Every one of those is a slow edge. Rush any of them and the whole room reads as rushed.

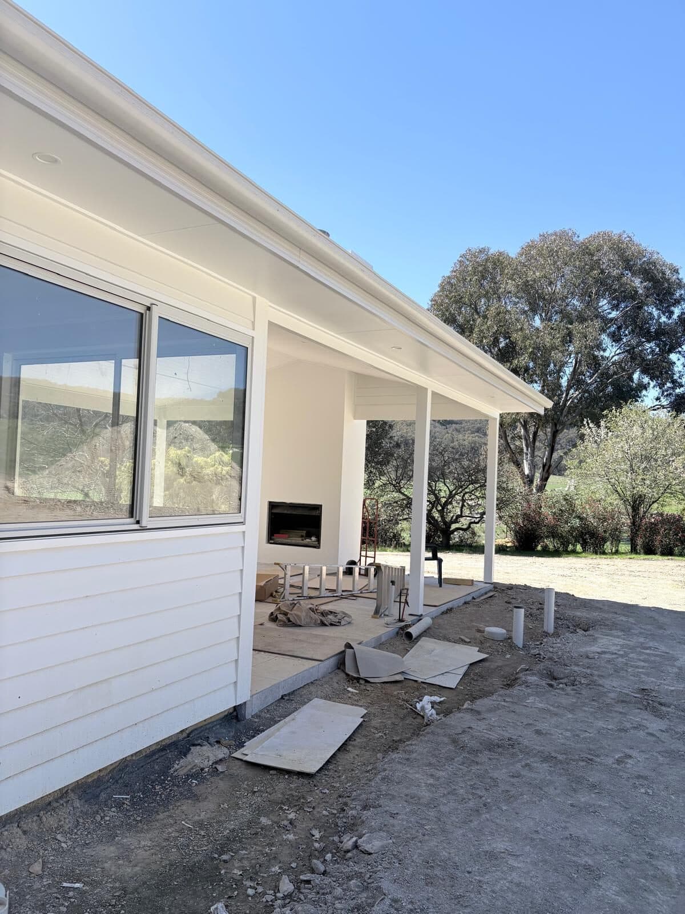
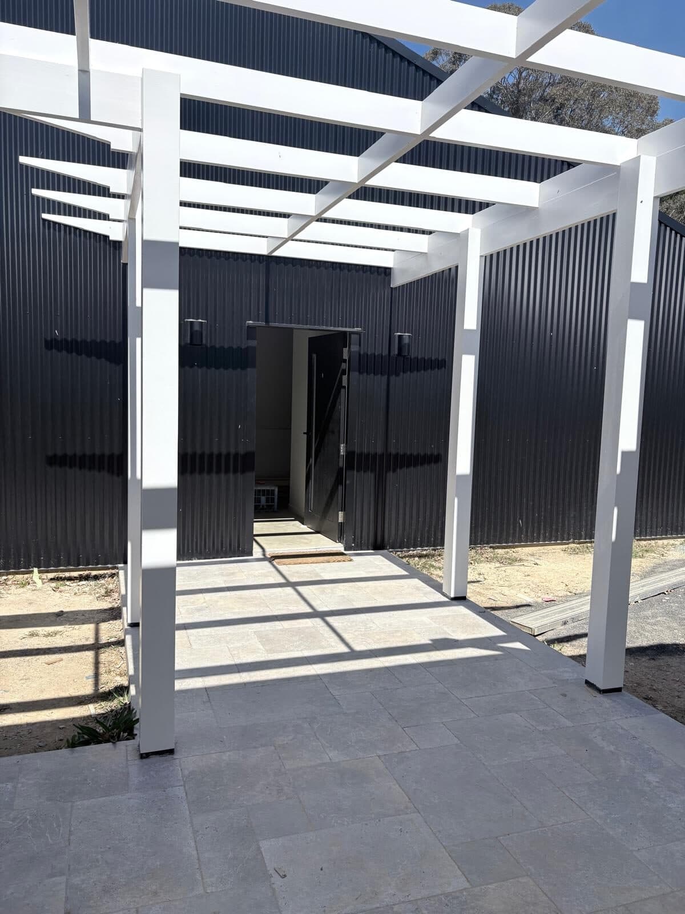
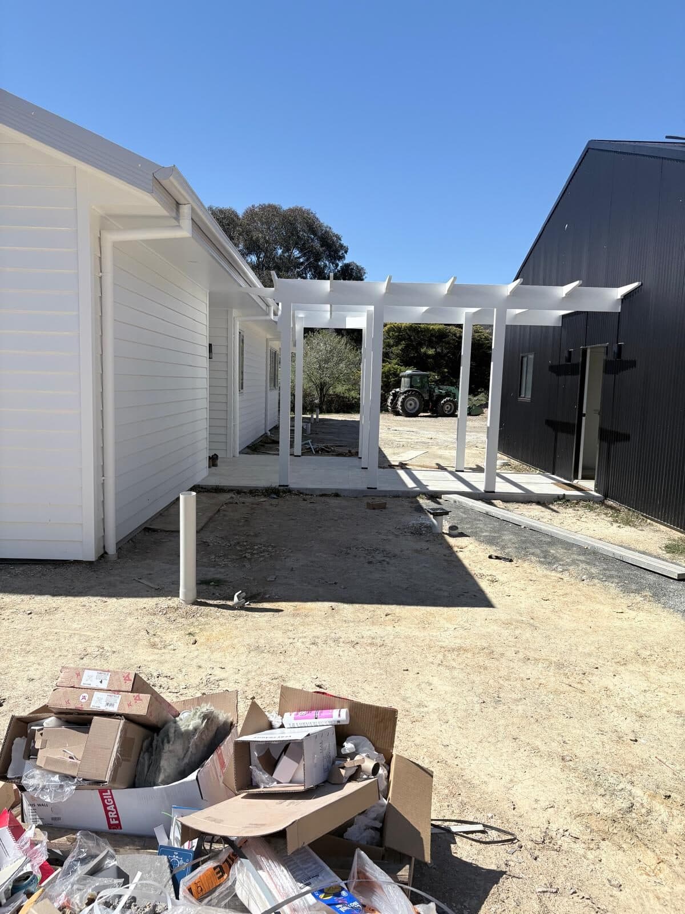
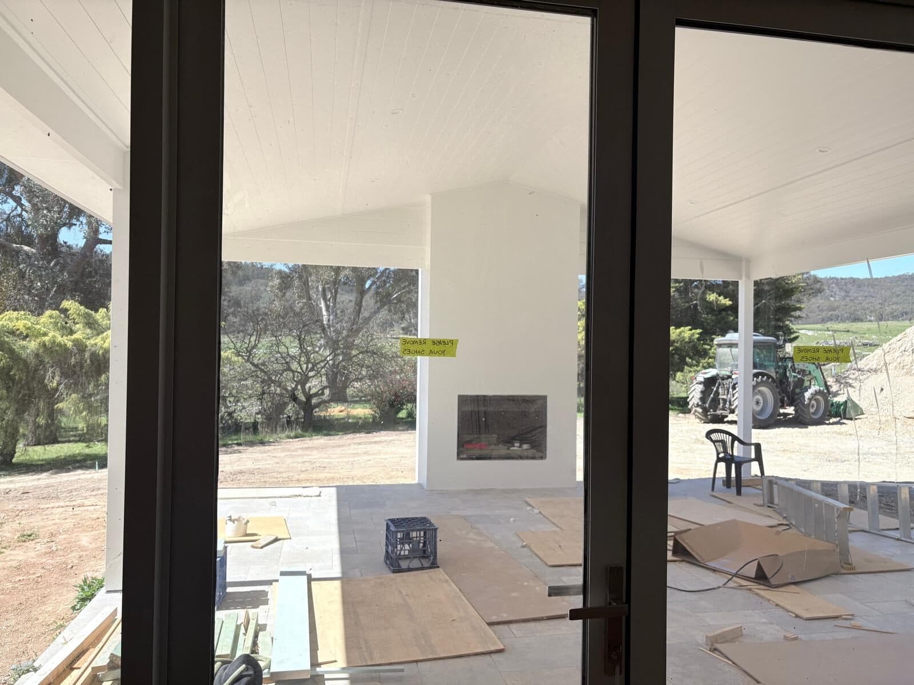
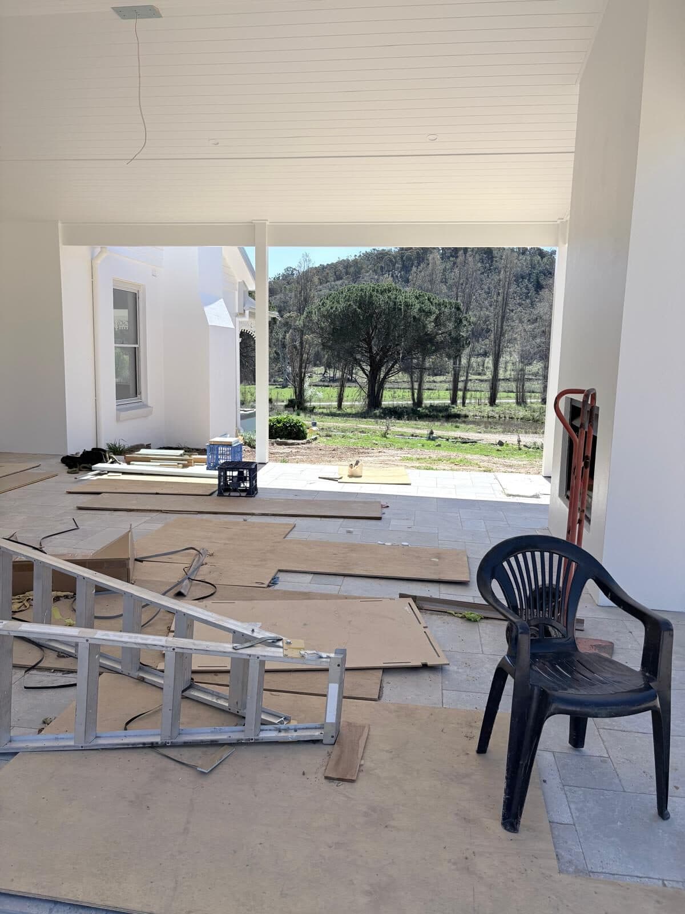
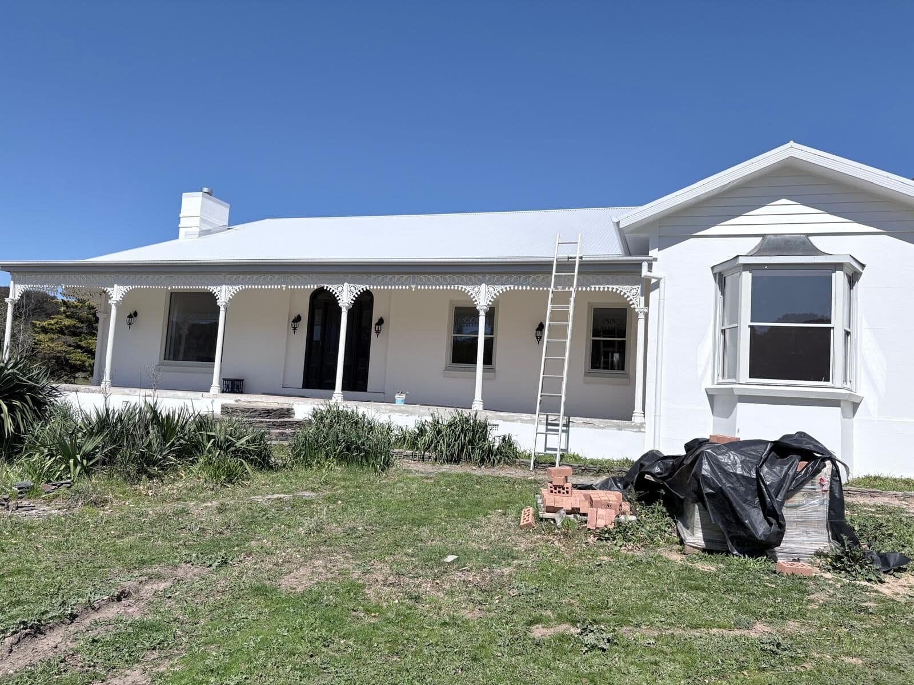
Outside, the original homestead has a lace verandah and a bay window running along the front elevation, all of it finished in white. The new wing is weatherboard, and the outdoor room sits under a charcoal ceiling with a white pergola running out from it. Getting the whites to agree across new cladding, old render and existing trim is its own exercise, because the same tin of paint reads differently on different substrates and in different light.

It ran alongside the builders for much of it, so sequencing mattered. Painting around other trades, working back into finished rooms once floors were down, and keeping a house that people were about to live in clean while it was still a building site.

See more interior and exterior painting, or browse the full gallery.

On site
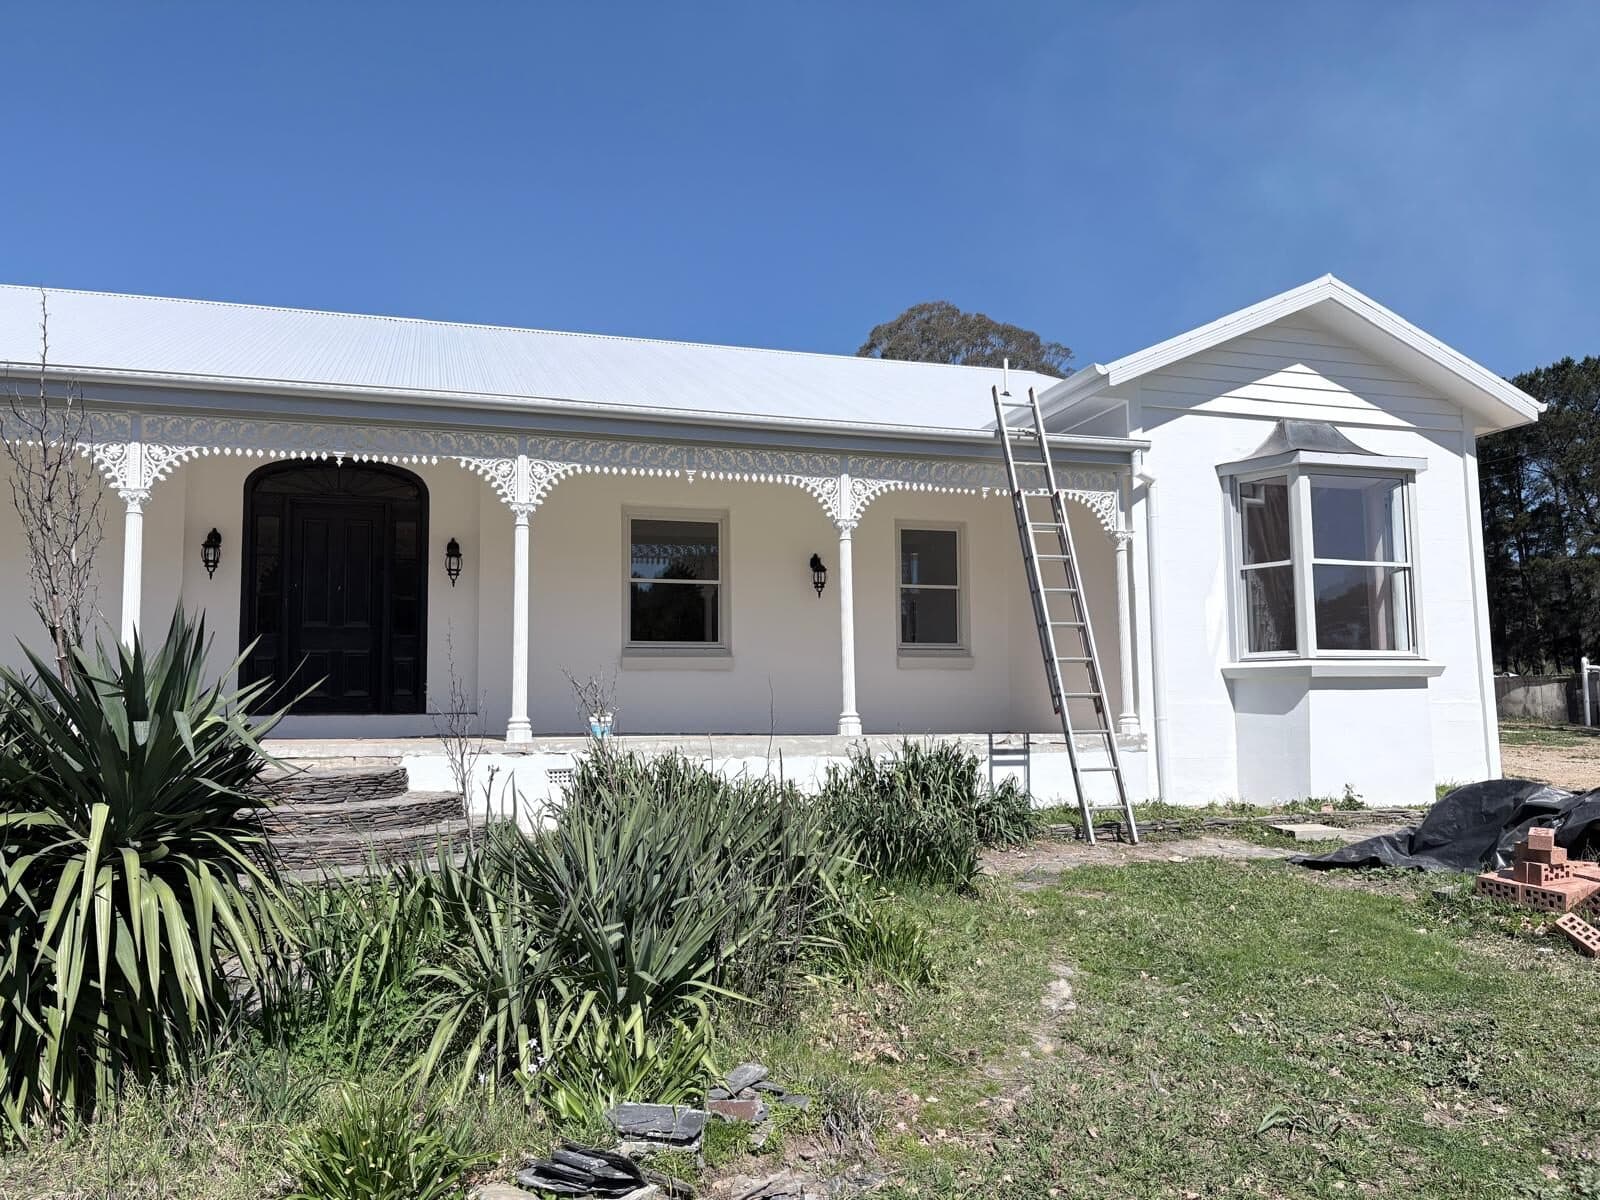
Verandah of a white rural homestead with cast iron lace brackets and a bay window, ladder still set up against the wall
Lace brackets and the bay window along the verandah. Slow work to cut in, and the part people notice.
Black painted front door with glazed side panels beneath an arched fanlight, opening onto a timber floor in a rural homestead
The front door in black under an arched fanlight, against white walls and timber floors.
Timber staircase with a scrolled wrought iron balustrade and white painted stringer and walls in a rural homestead
The wrought iron balustrade. Every scroll is an edge to cut in by hand.
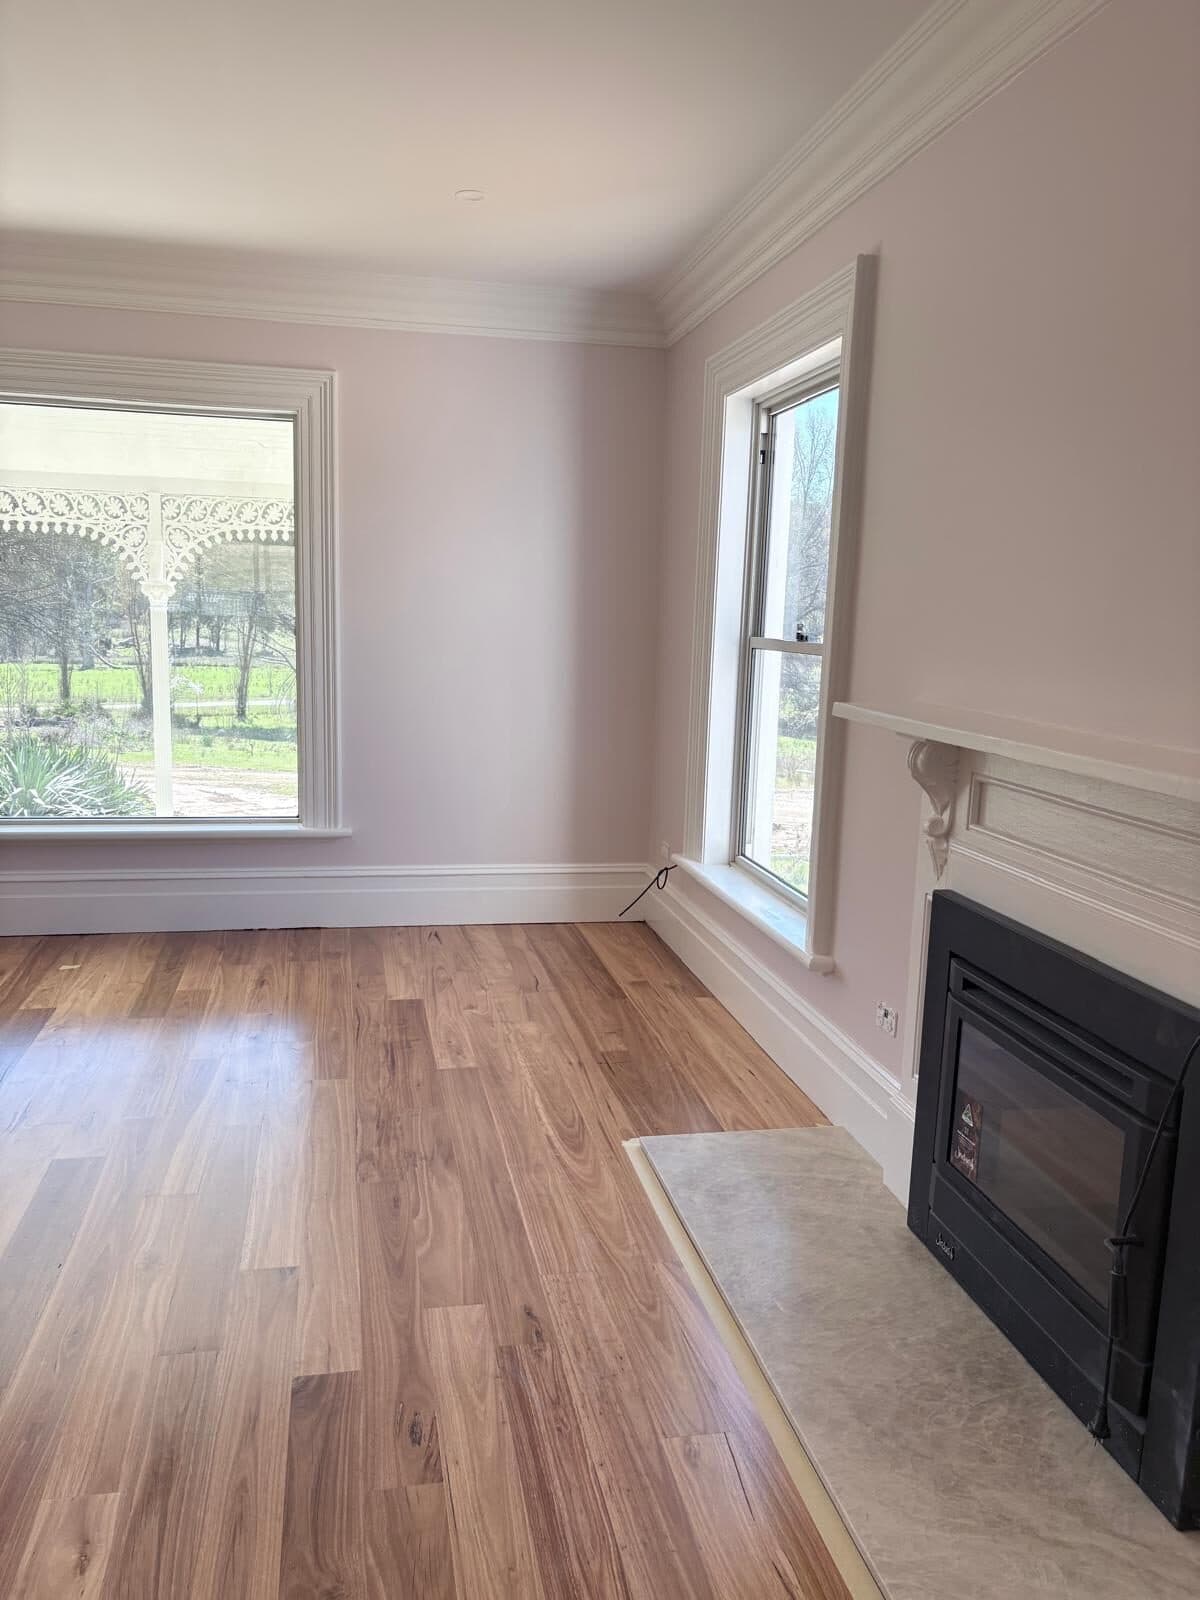
Lounge room painted white with a black fireplace insert, timber mantel and two windows looking out to paddocks
The lounge, with the fireplace and mantel picked out against white.
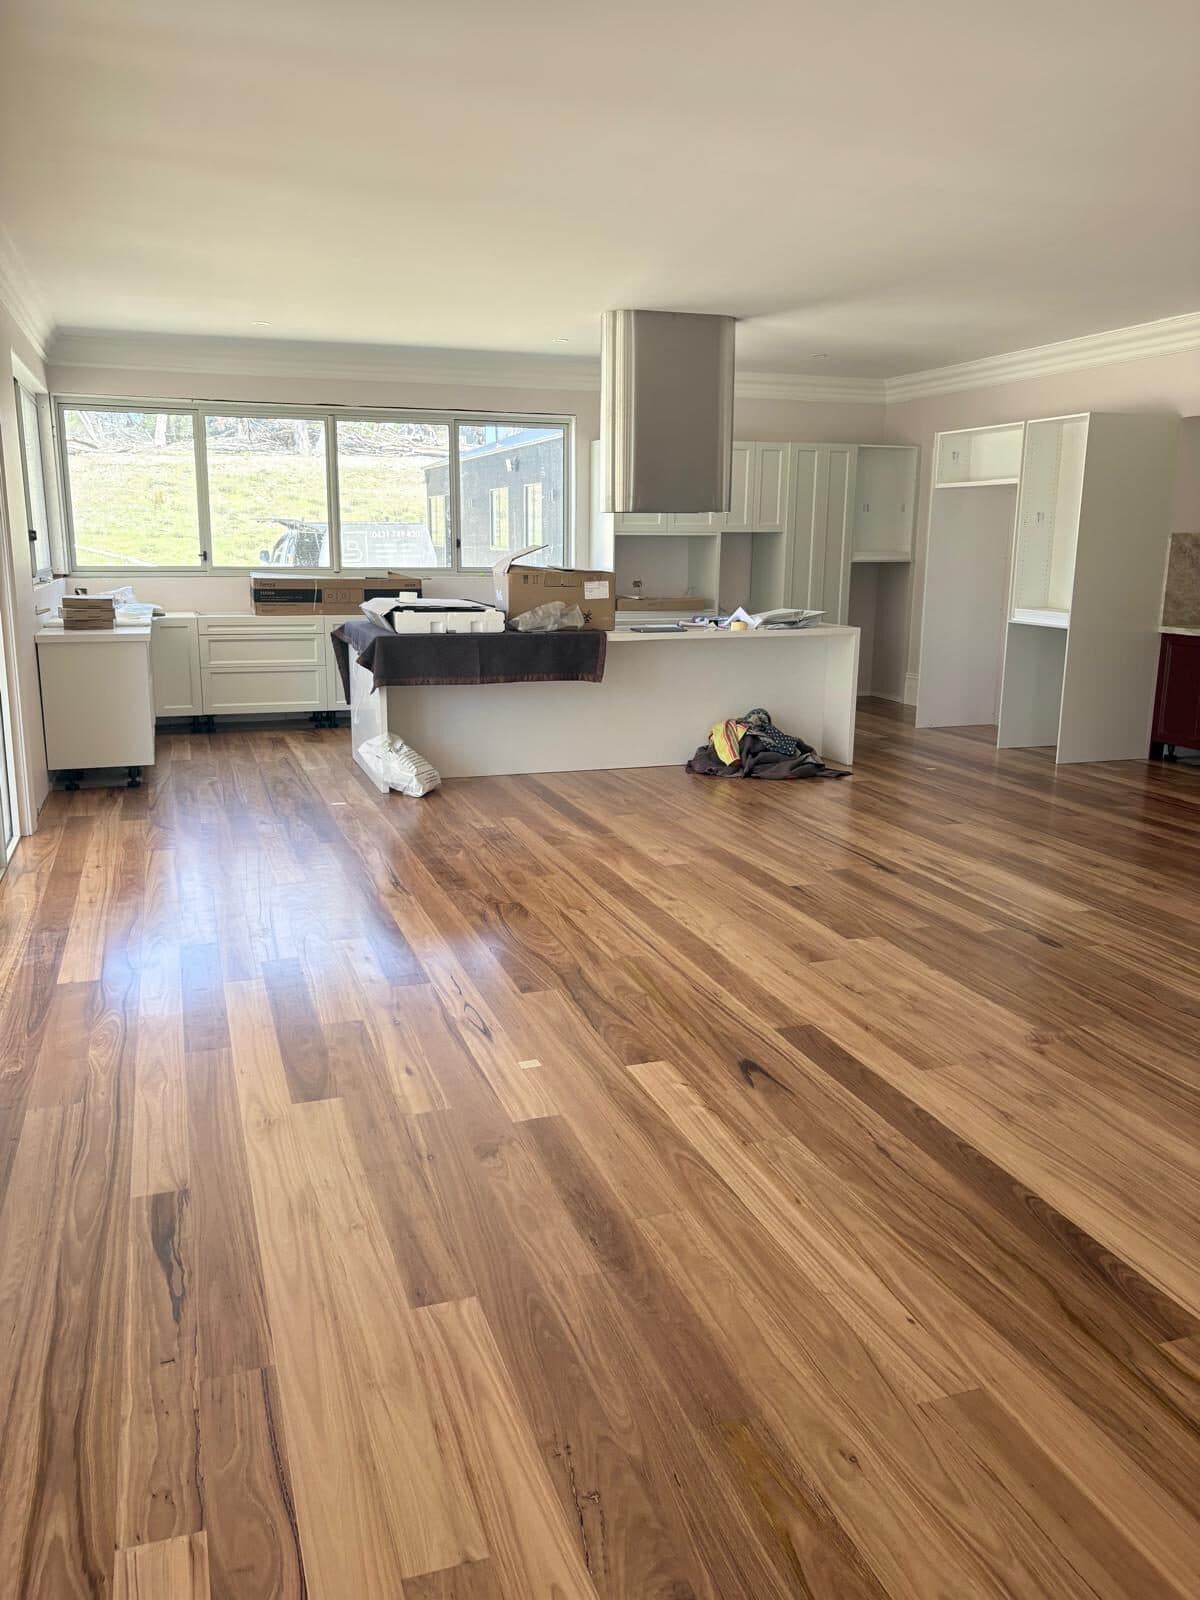
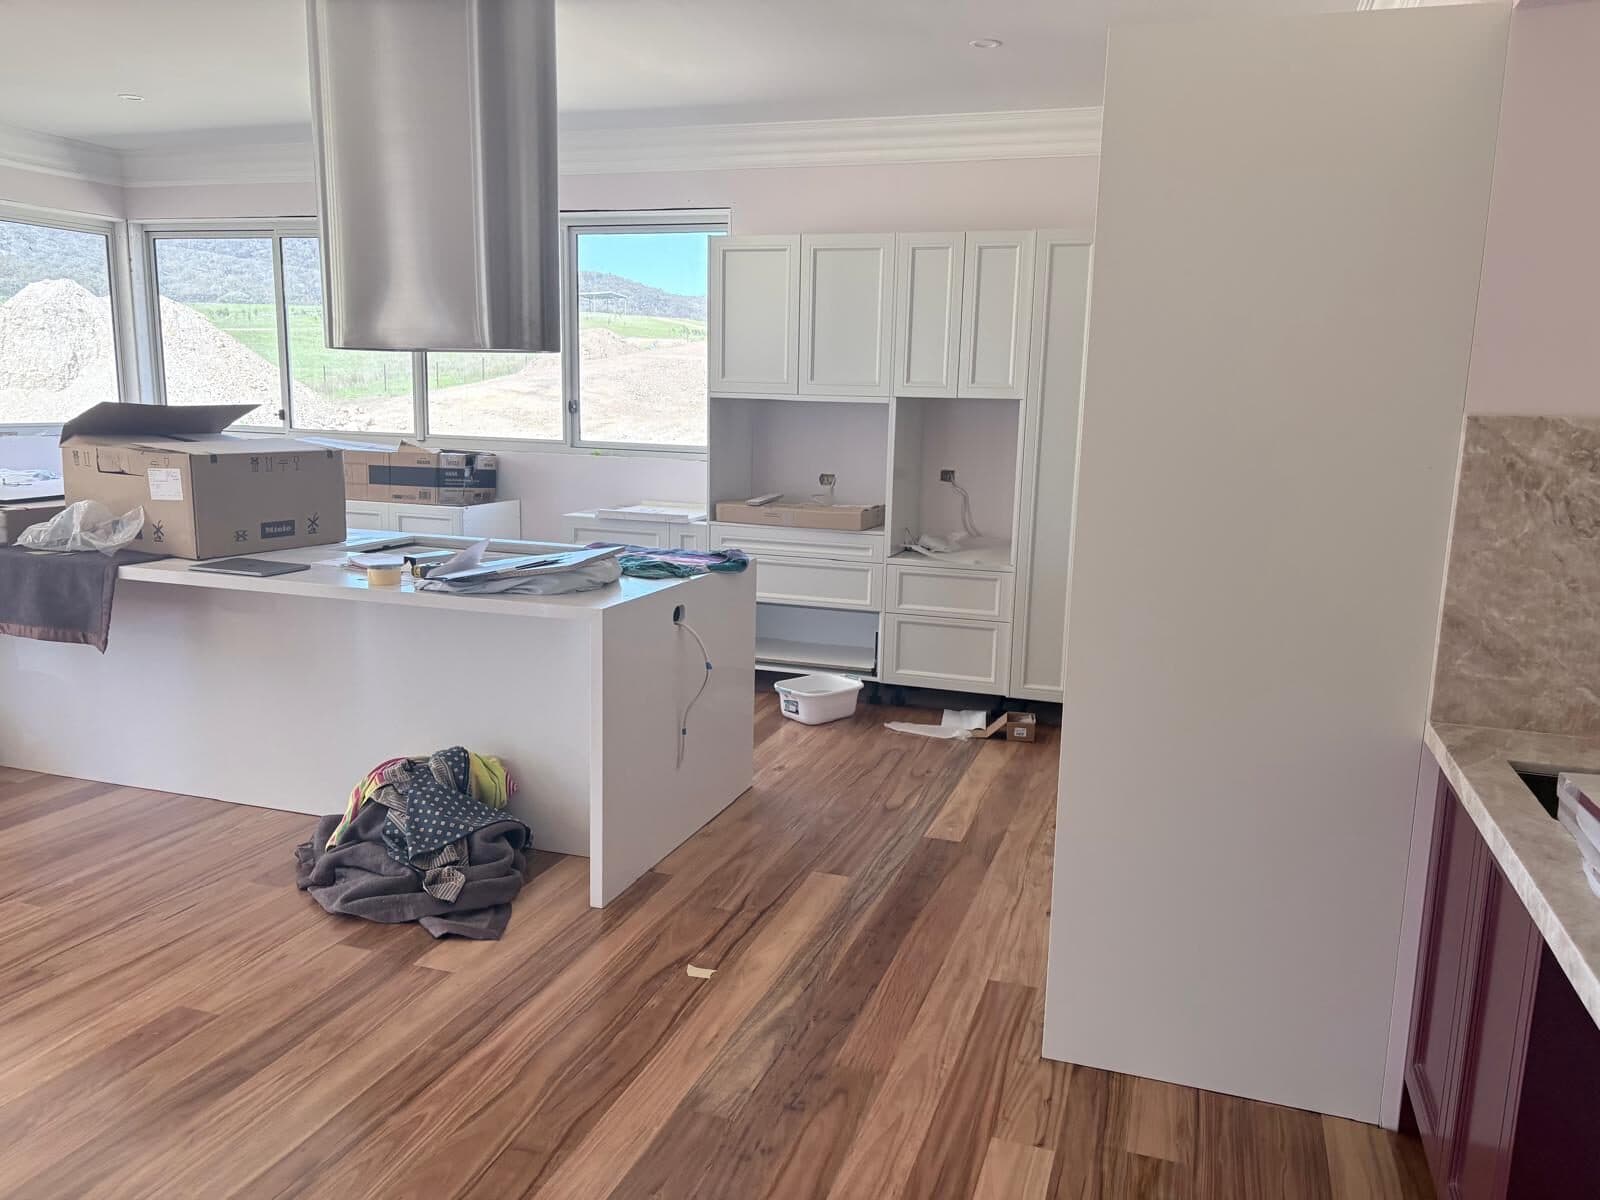
Open plan kitchen and living space with white cabinetry, white walls and ceilings and wide timber floorboards, rural outlook through the windows
Open plan kitchen and living. White walls and ceilings, so the floor and the view do the work.
Bathroom with a freestanding bath, green glazed tiled shower and patterned floor tiles, walls painted in a soft neutral
Bathroom with green glazed tile, patterned floor and a freestanding bath.
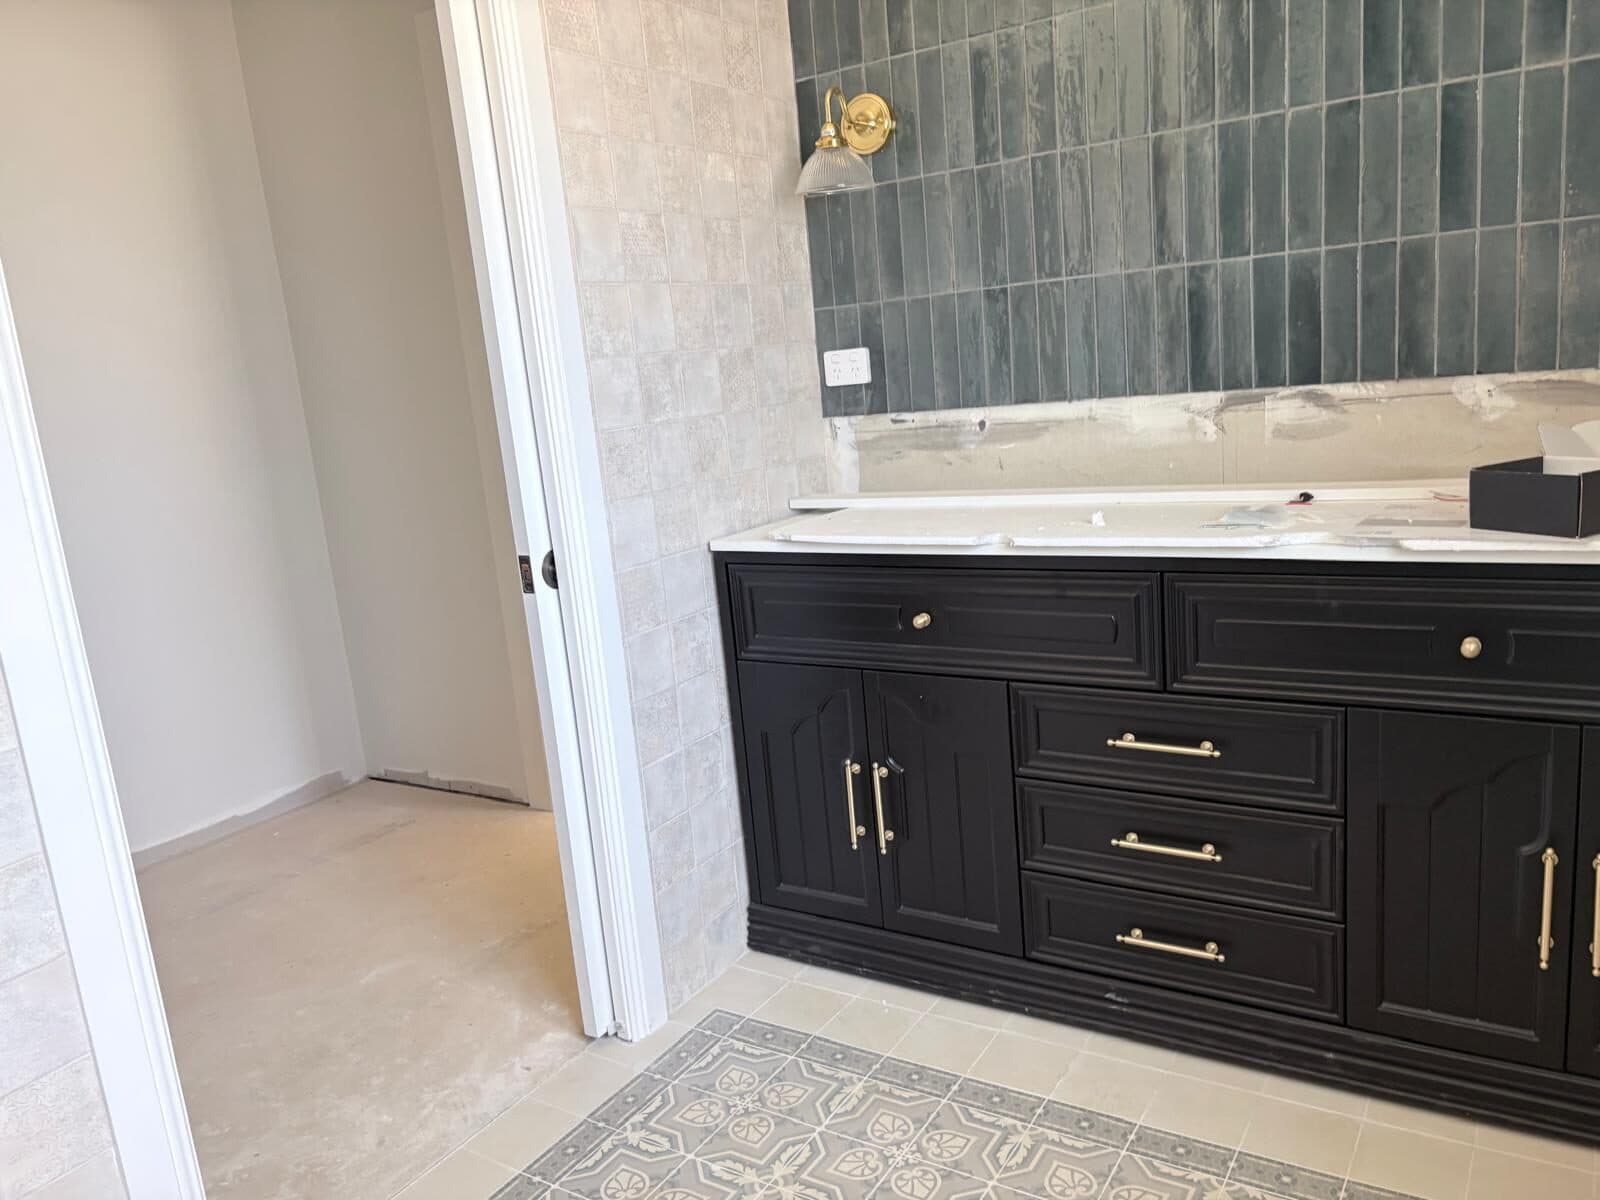
Dark painted timber vanity with brass handles below a mirror, set against green glazed tile and a patterned tiled floor
Dark vanity, brass handles, green tile. A confident scheme the owners chose themselves.
View through a white painted doorway into a laundry with navy cabinetry and patterned floor tiles
Navy joinery in the laundry, seen through freshly painted architraves.
Timber double doors with arched glazing panels set into a white painted wall beneath a staircase
Timber doors under the stairs, left as timber and cut in tight against white.
Hallway with a plastered arch and timber floor mid repaint, ladder and drop sheet in place
The arched hallway, mid job. Drop sheets down and the ladder still up.
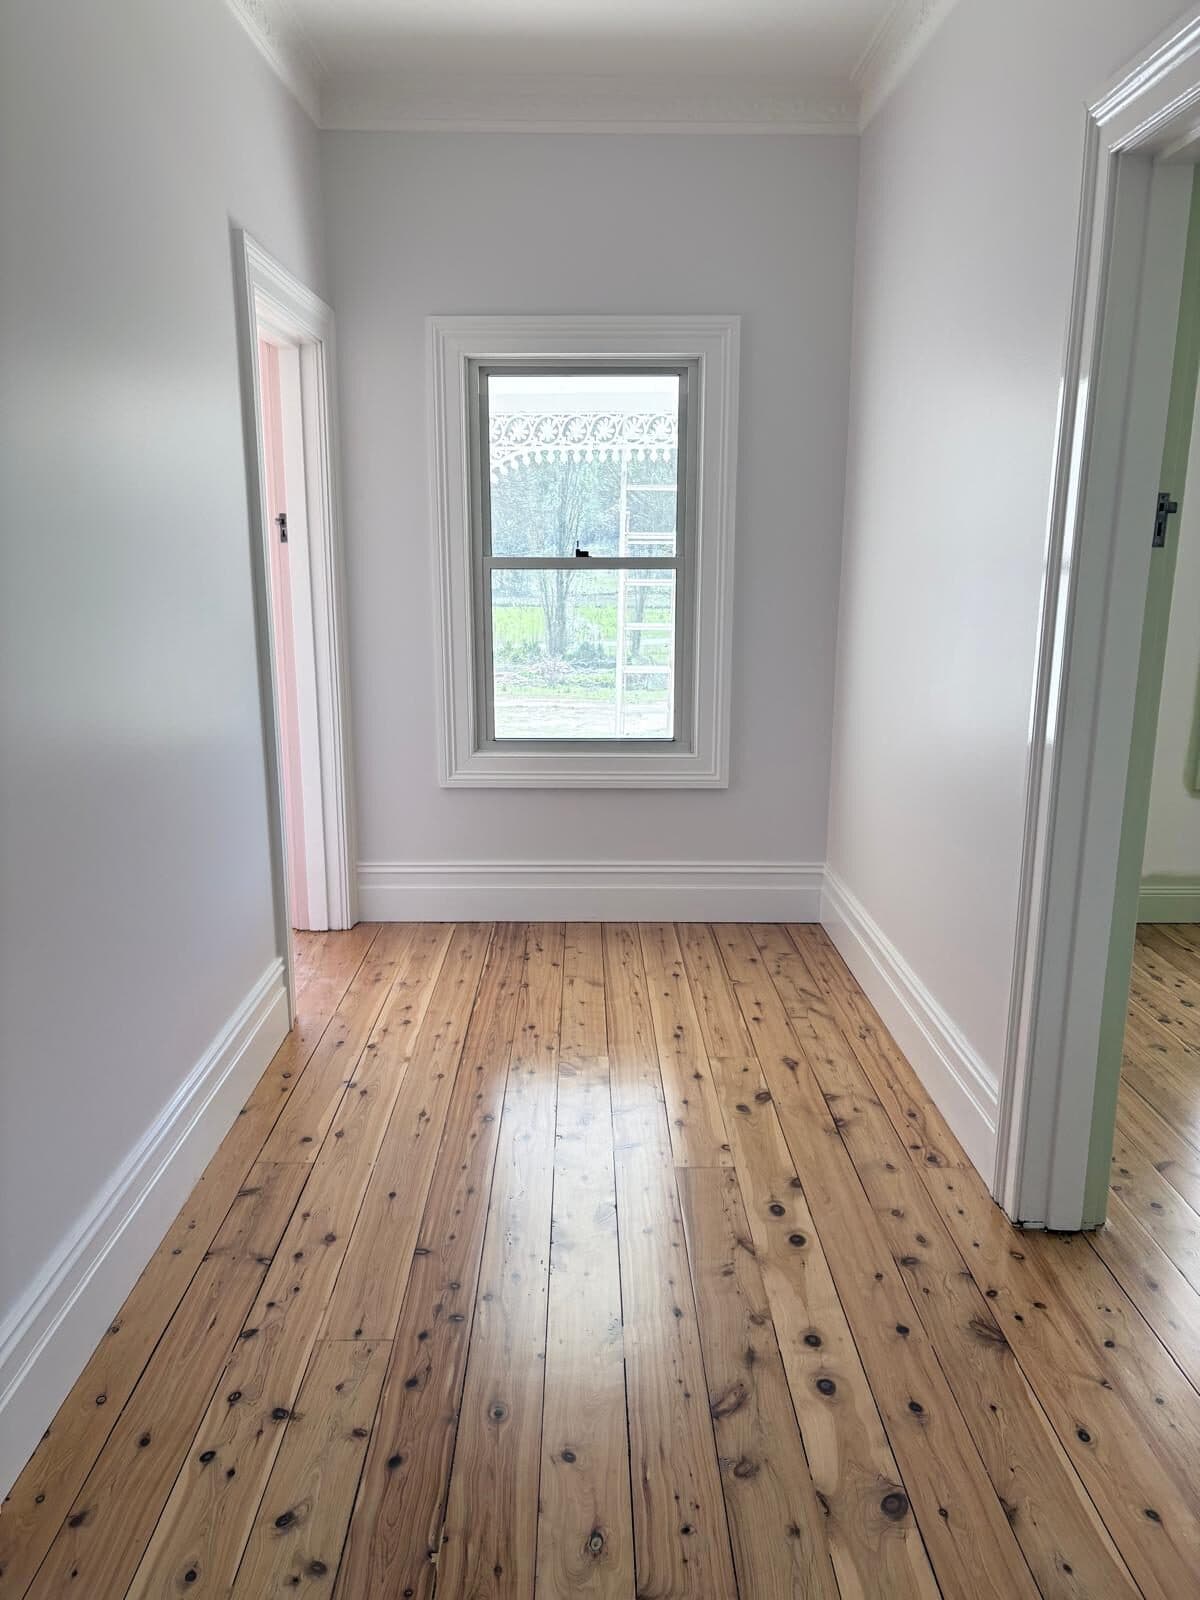
Hallway painted white with deep skirtings, a window to the paddocks and wide pine floorboards
Finished hallway. Deep skirtings and a window straight out onto the paddocks.
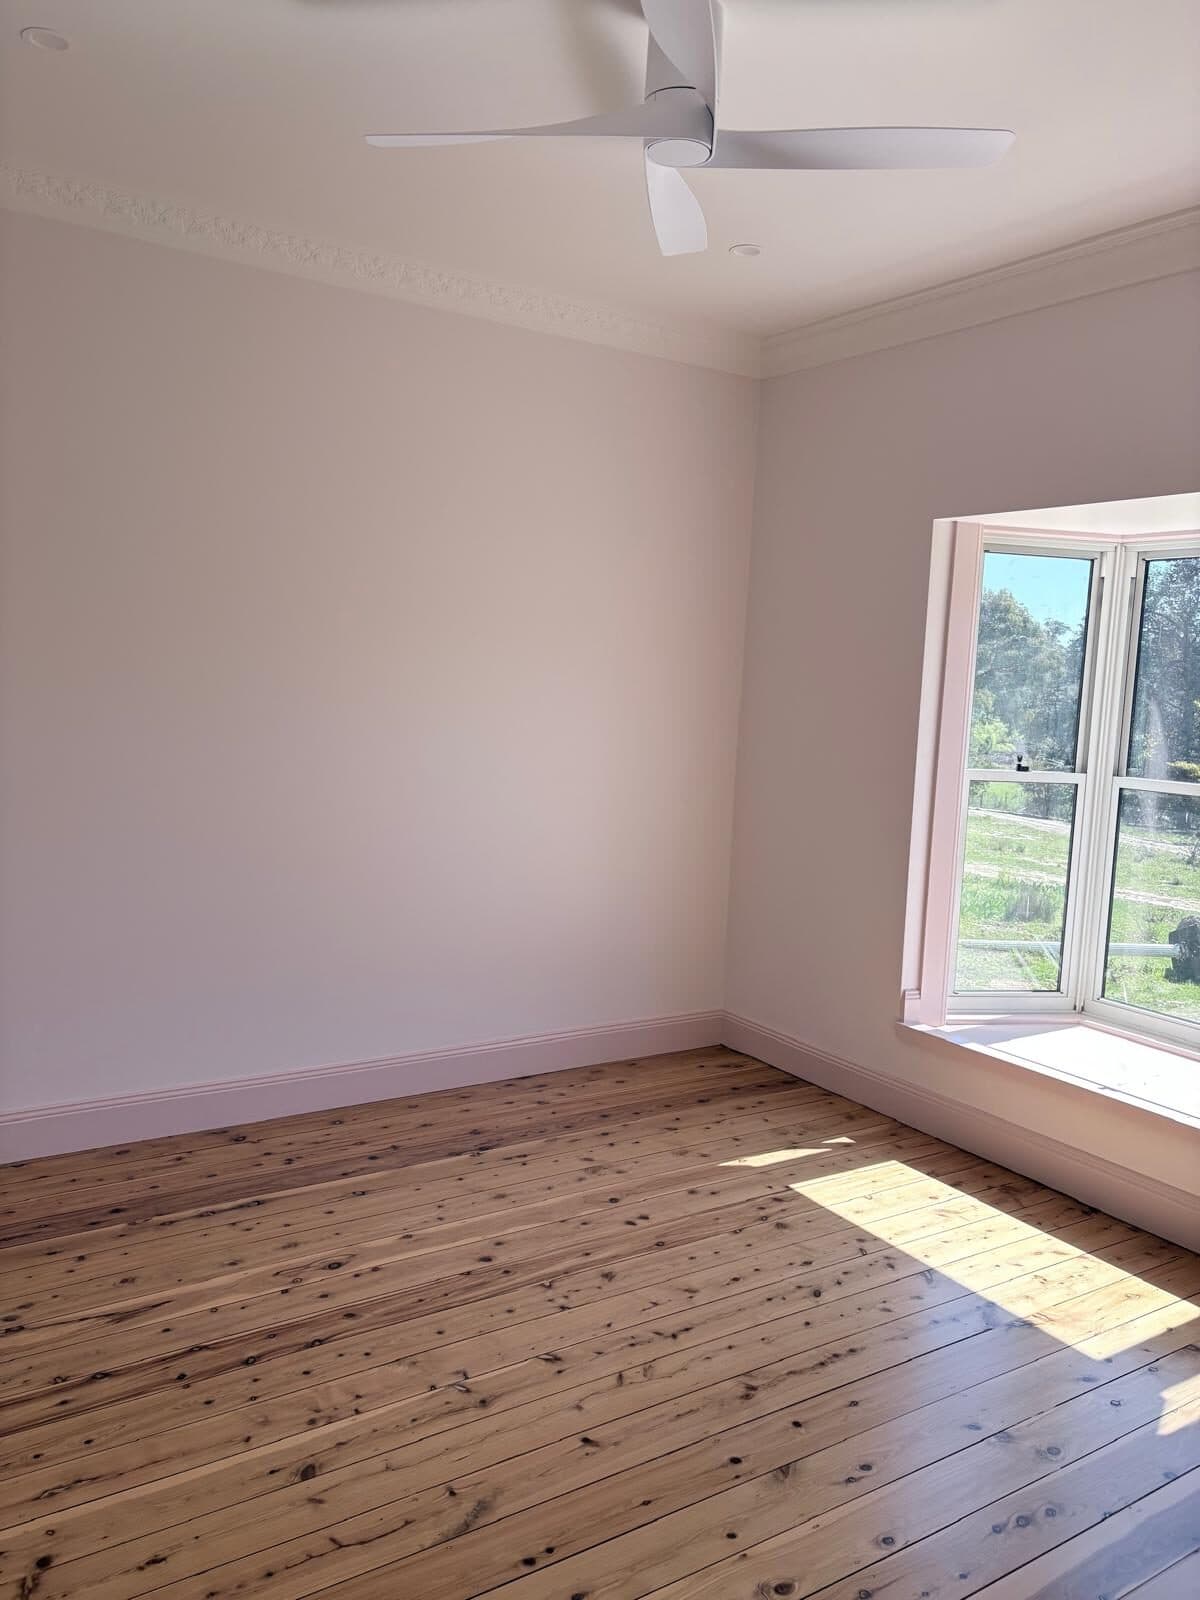
Bedroom painted in a soft neutral with a white ceiling, ceiling fan and a window looking onto rural land
A bedroom in a soft neutral, white to the ceiling.
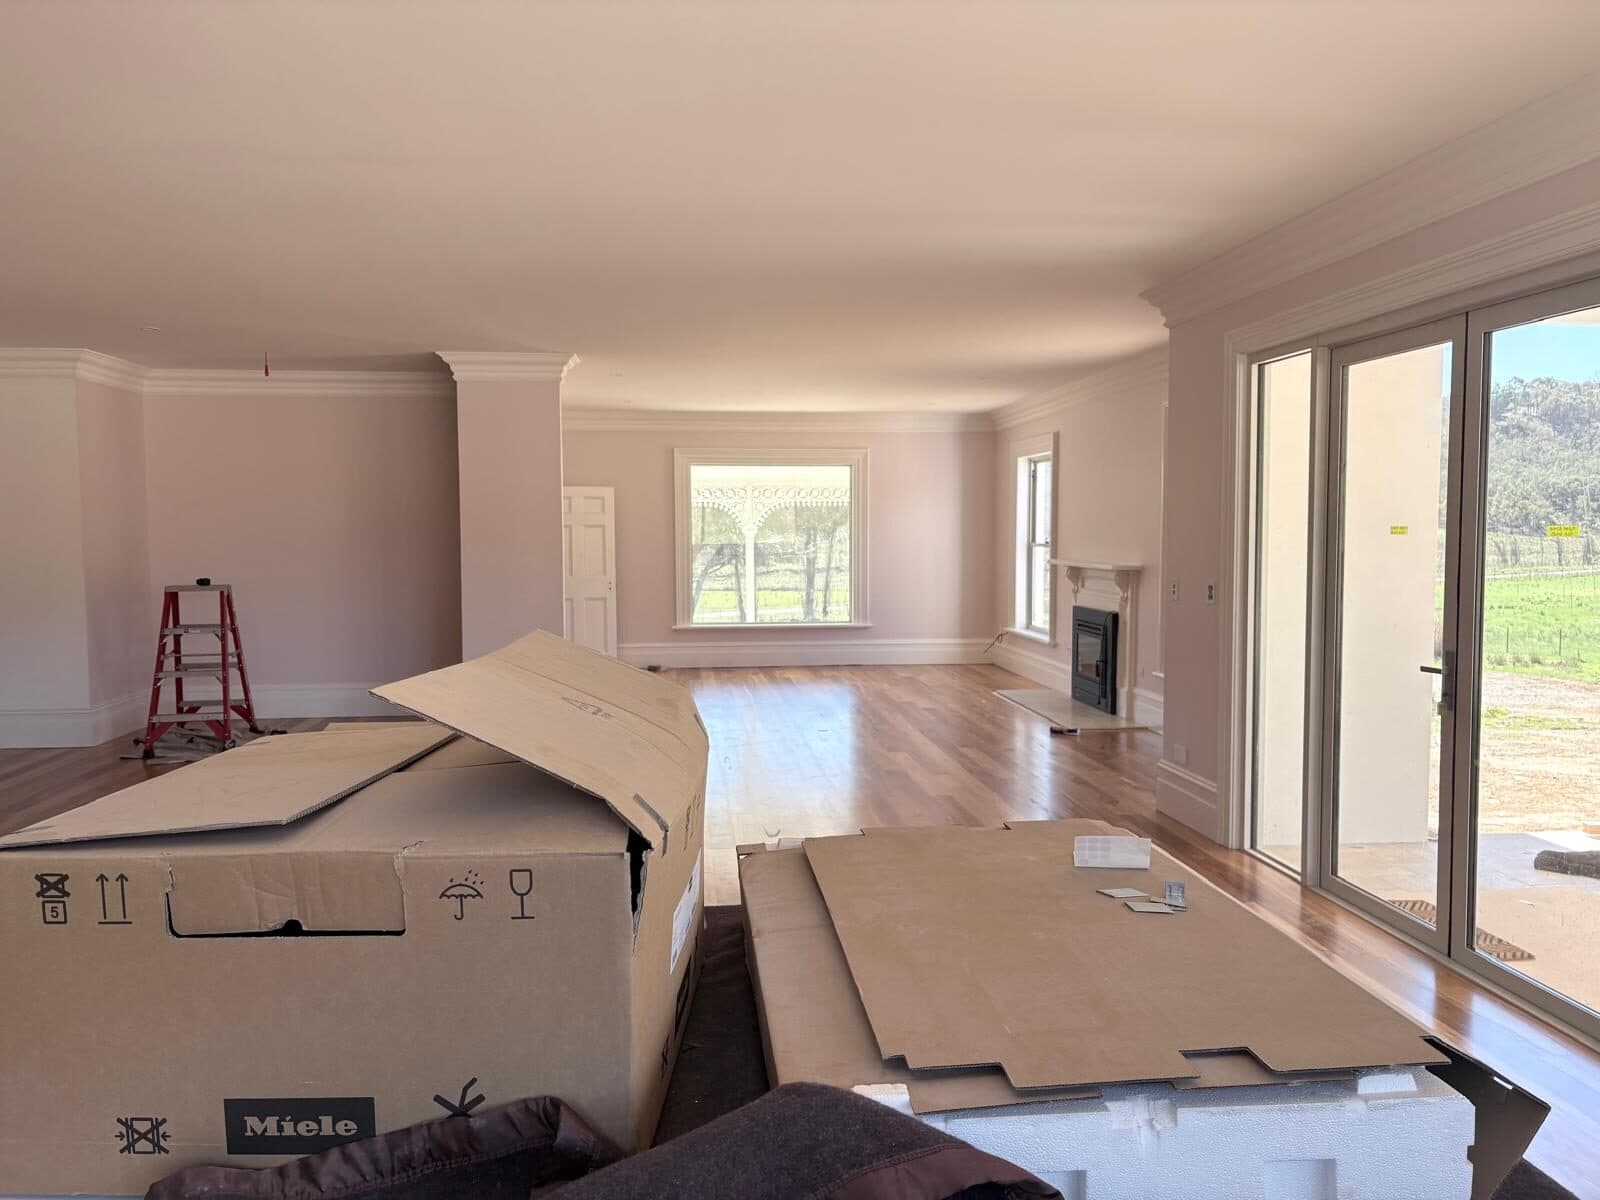
Living room with deep cornices and white walls, sliding doors opening to a rural view, moving boxes still on the floor
Deep cornices and white walls, with the owners moving in behind us.
Kitchen with a large island bench, stainless rangehood and white cabinetry, windows framing a rural outlook
The kitchen, with the island and rangehood in and the view opened up.
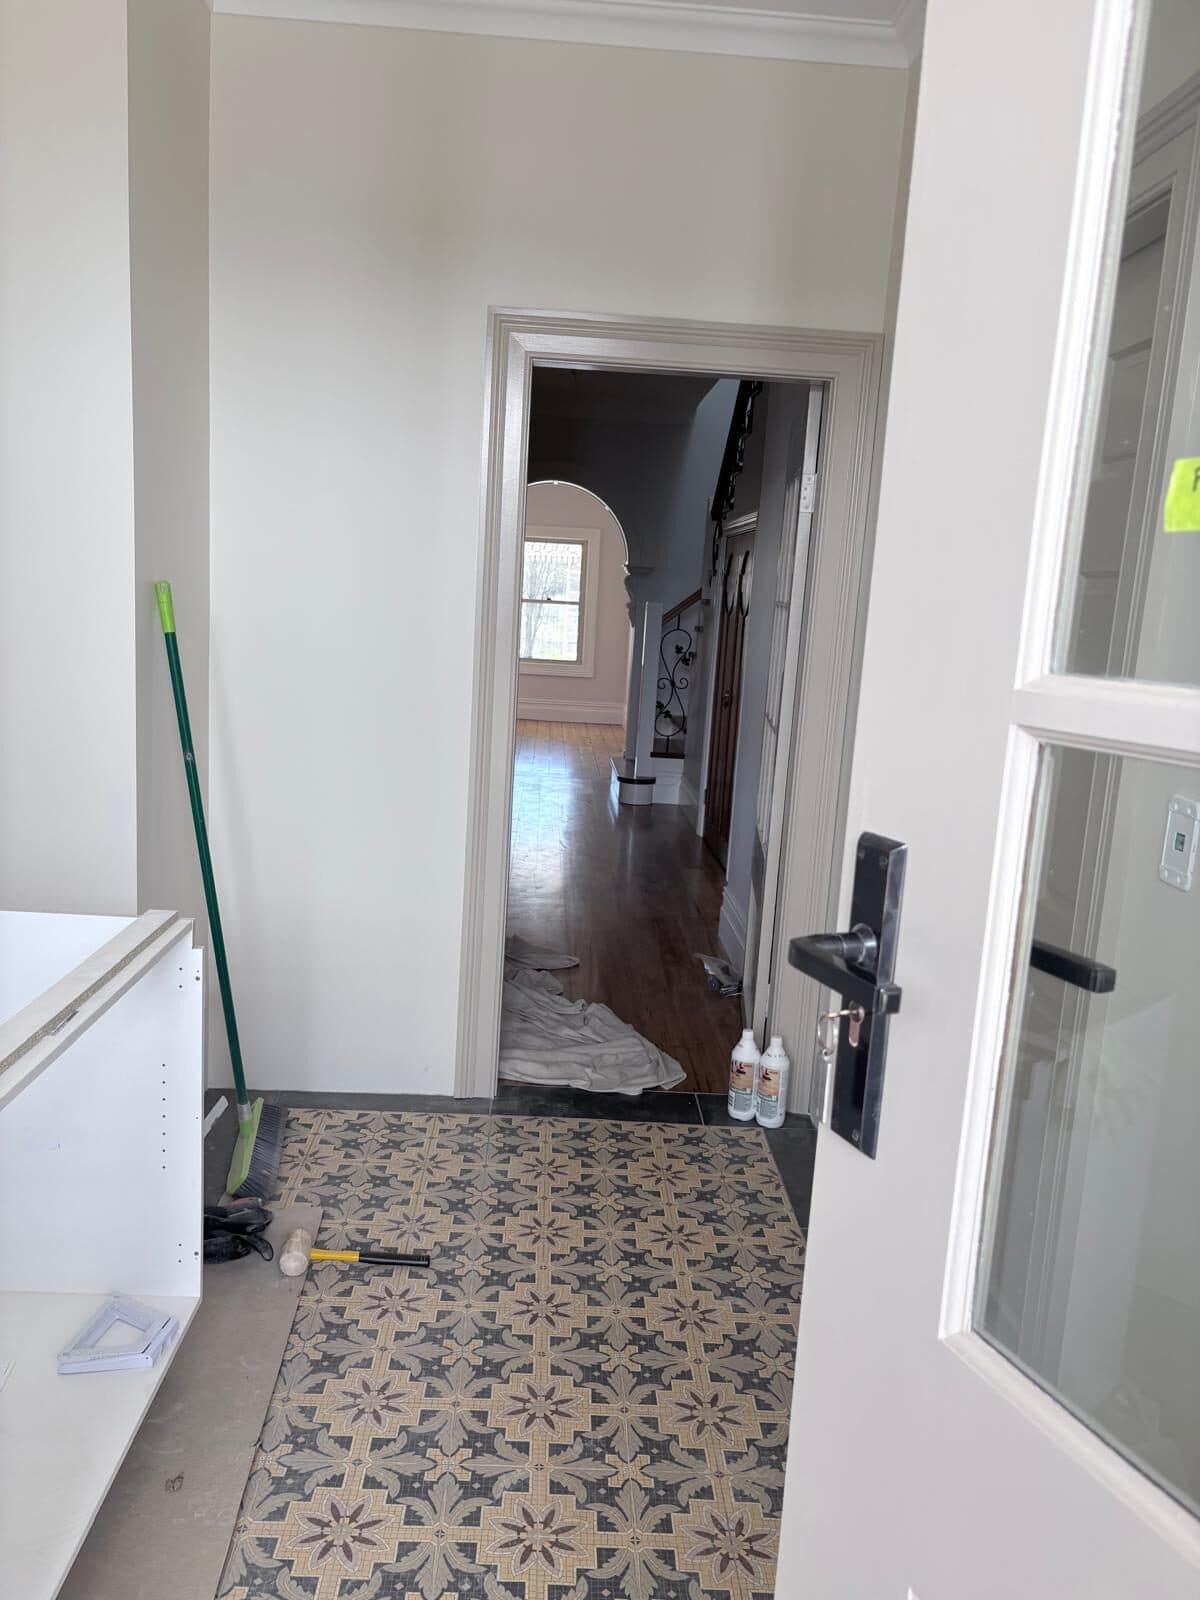
Doorway with freshly painted white architraves looking through to a hall laid with patterned encaustic tiles
Patterned tile through the hall, framed by fresh white architraves.
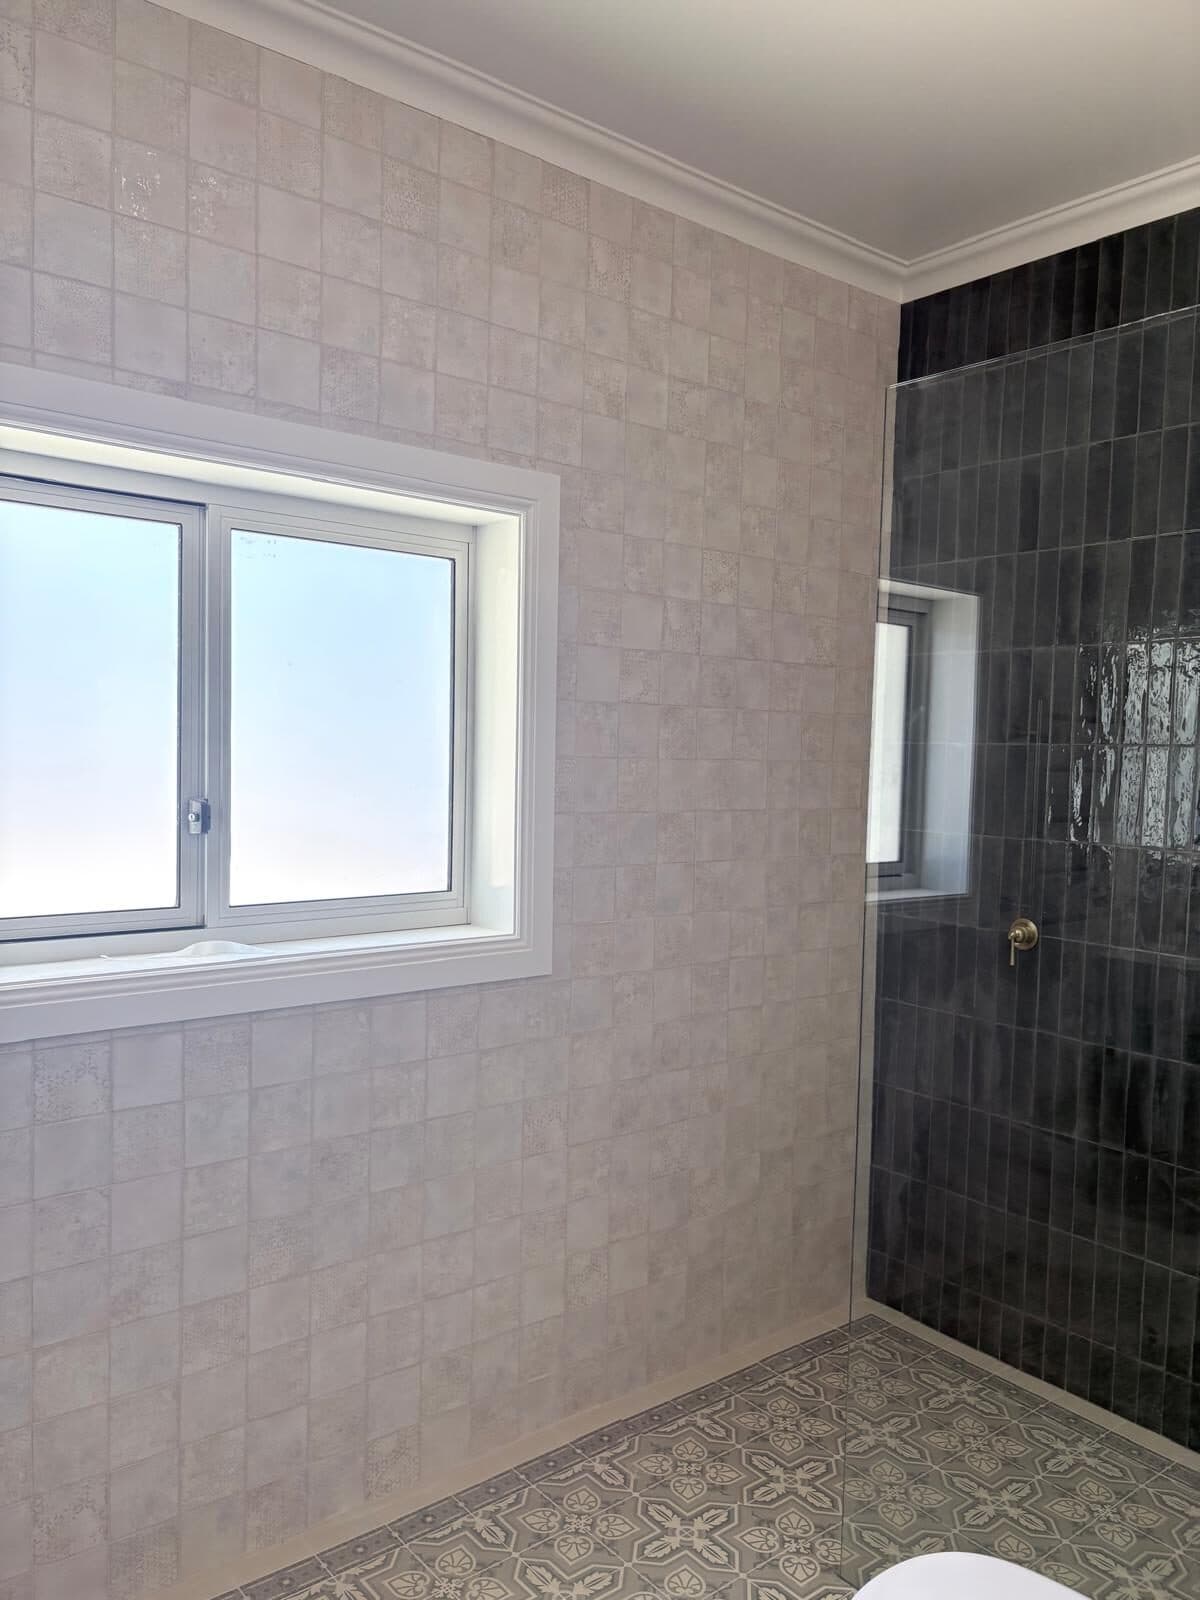
Shower recess lined in dark green glazed tile beside a window, with soft neutral walls and patterned floor tiles
The shower recess in dark green glazed tile.
View from a doorway into a bathroom with a dark vanity, brass handles and a large mirror against green tile
The same bathroom from the doorway.
Staircase with wrought iron balustrade beside timber double doors set into white painted walls
Staircase and understair doors together, which is how the hall reads when you walk in.
Newly built white weatherboard wing of a rural home with a pitched roof and dormer window, ground not yet landscaped
The new wing from the rear, before the landscaping went in.
White weatherboard wall and verandah of a new wing with a window and covered walkway, rural setting
New weatherboard and verandah, matched to the original house.
White painted timber pergola against charcoal corrugated cladding above a paved courtyard
White pergola against charcoal cladding. Two finishes that have to hold their own line.
Courtyard between two wings of a rural home with a white pergola overhead, building materials still on the ground
The courtyard between the two wings while the build was still running.
View through dark framed glass doors to a covered outdoor room with a fireplace, paddocks beyond
Looking out through the doors to the covered outdoor room and its fireplace.
Covered outdoor room with a white lined ceiling under construction, materials stacked on the slab, rural outlook
The outdoor room mid build, ceiling lined and painted.
Wide view of a white rural homestead with verandah, bay window and chimney, ladder set against the front wall
The full front elevation, near the end of the exterior work.
White rural homestead with a rendered chimney, lace verandah and freshly painted trim, photographed after completion, Central West NSW

Get a quote for your home

Free on-site assessment. John will walk through the scope with you and provide a detailed written quote.

5.0 EXCELLENT
5 Stars Based on 9 Reviews